
Window Installation
Bay windows that add depth without changing the whole room
A bay window projects beyond the exterior wall, typically with a wider center window and two angled side units. The shape widens the view, gathers light from several directions and creates a useful interior ledge.
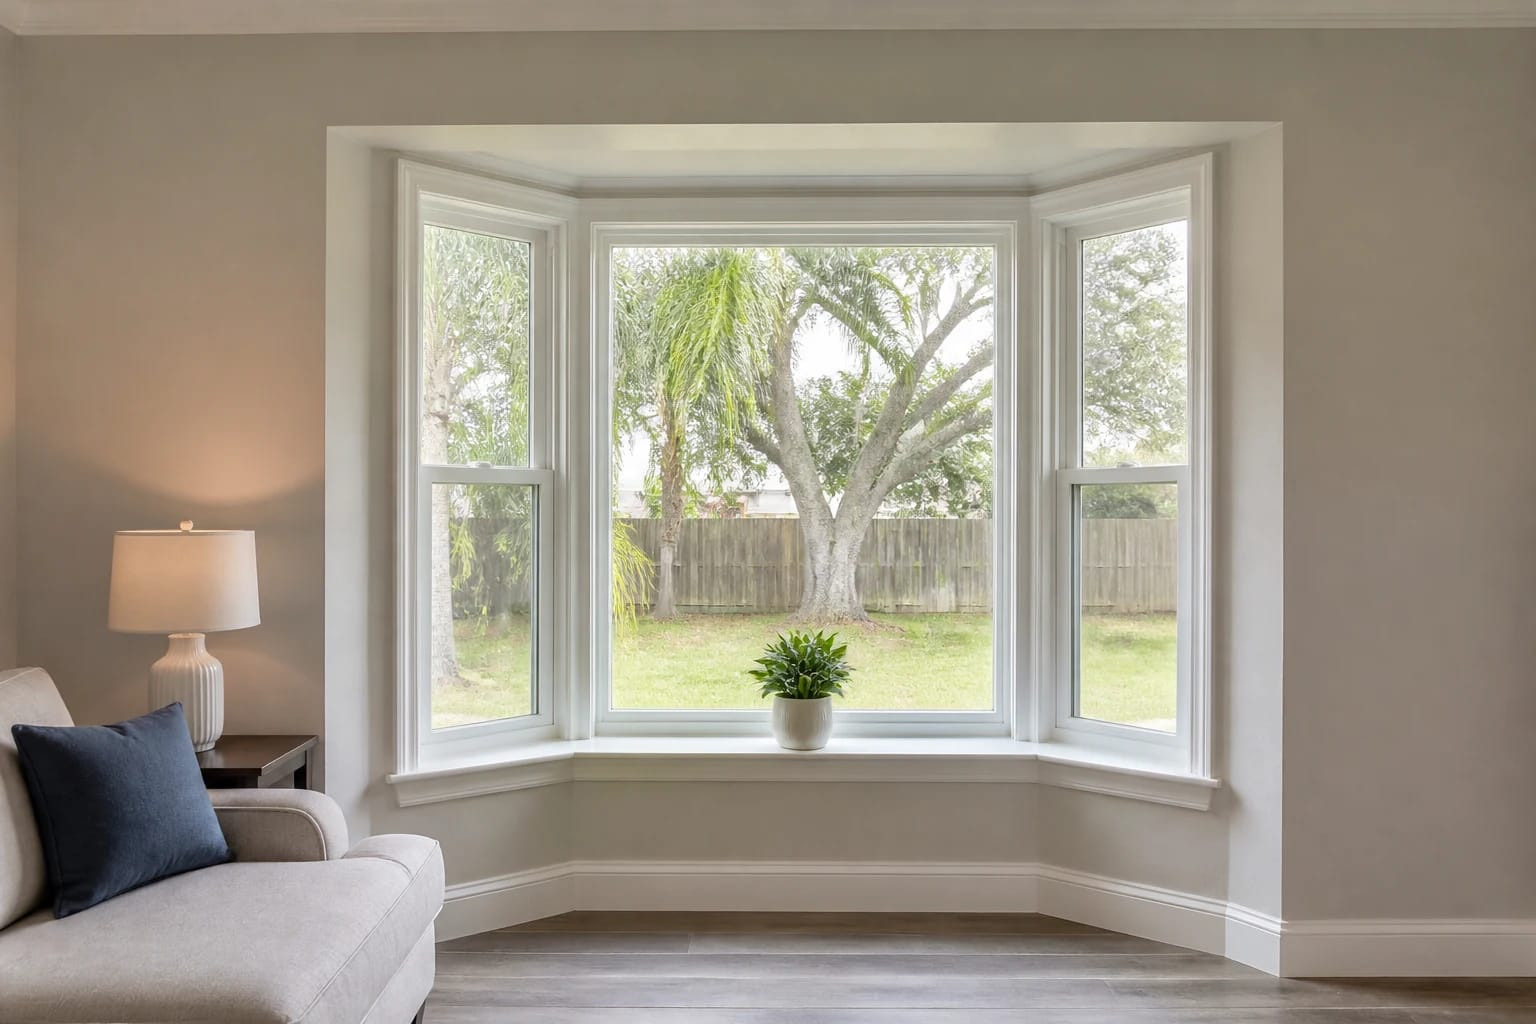
How it works
What makes a bay window different
The projection makes a bay window more than a glass replacement. Its base, head, exterior roof or cap, side angles and interior finish all have to work as one weather-managed assembly.
In a mid-size home, the goal is usually modest: give a living room, breakfast area or bedroom a little more dimension without making the window feel oversized for the wall or the house.
Mid State Windows handles complete window installation: measuring the real opening, ordering the full unit, removing the old window, setting and sealing the replacement, and completing the related finish work. The company does not provide glass-only, sash, balance or hardware repair.
Purpose
Why homeowners choose bay windows
- Wider field of view
- Angled side windows let you see along the yard instead of only straight through the wall.
- Light from several directions
- The projecting shape catches daylight across more of the day.
- Interior ledge
- The base can hold modest decor or form the start of a properly designed seat.
- Exterior dimension
- A bay adds shadow and depth to an otherwise flat front or side elevation.
Likely locations
Where this style usually makes sense
These are common residential placements, not a substitute for measuring the wall, checking exterior clearance and seeing how the room is actually used.
- Front living room
- A natural location when the main room faces the front yard and needs a stronger focal point.
- Breakfast or dining area
- The projection can make a small eating area feel more open without adding a full room.
- Primary bedroom
- Can create a quieter sitting or display area when the wall and furniture layout allow it.
- Side elevation with a useful view
- Works when property setbacks, landscaping and drainage leave room for the projection.
See it in place
Bay windows with practical residential proportions
Interior and exterior views show how a modest projection changes both the room and the facade.
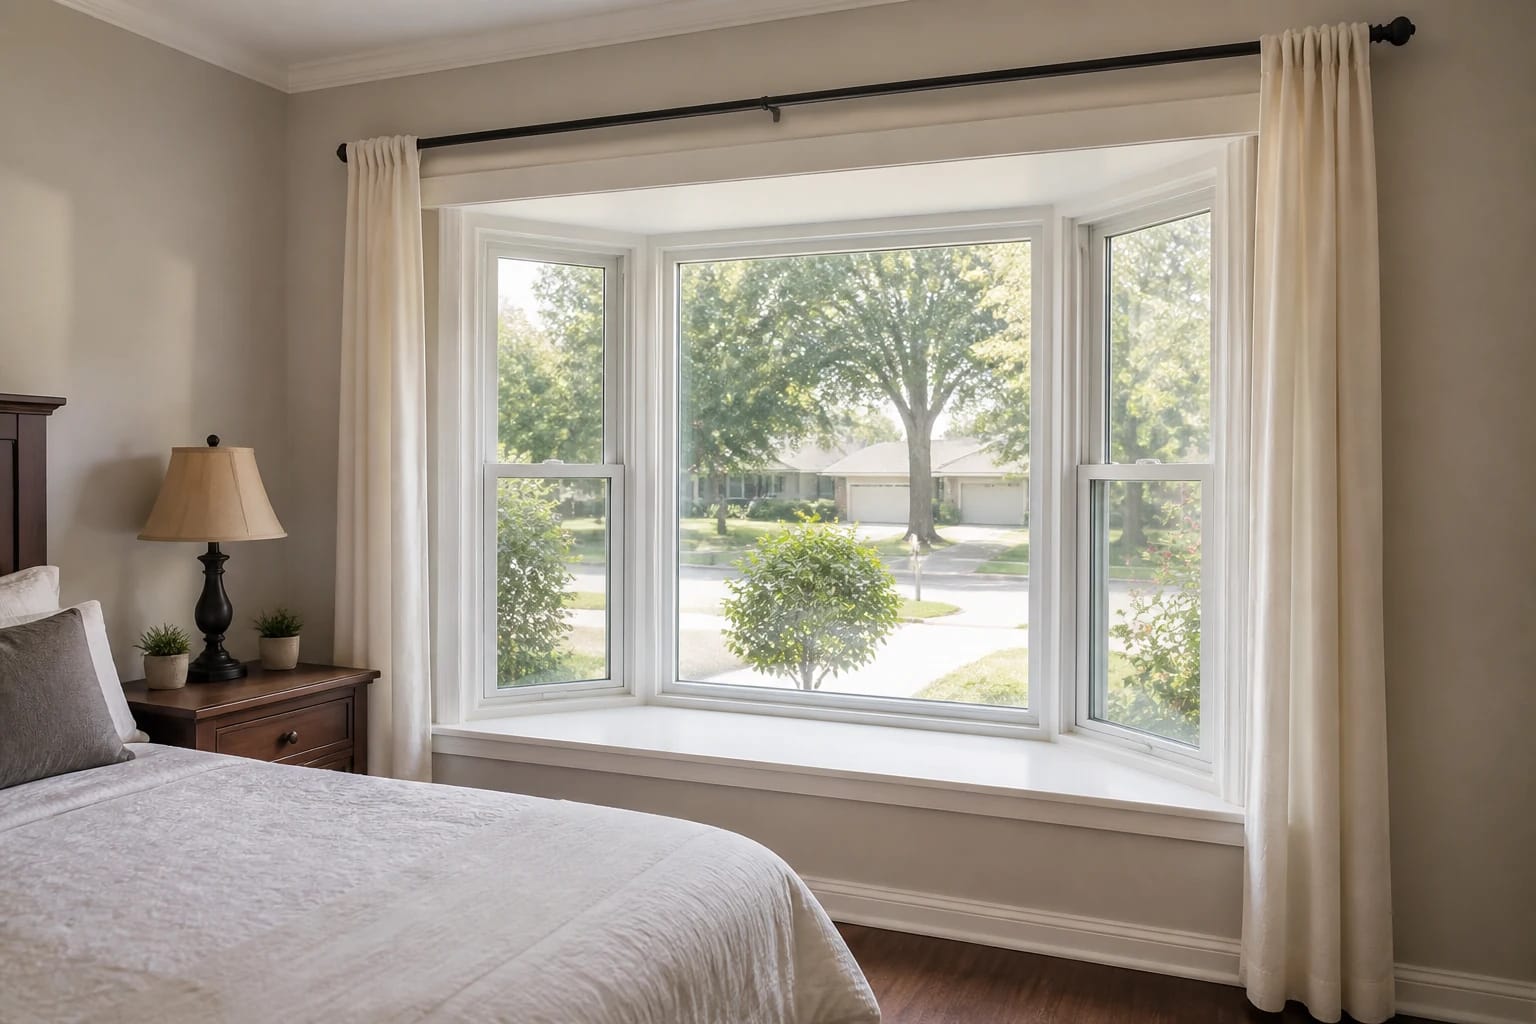
Interior bay window with a simple finished ledge
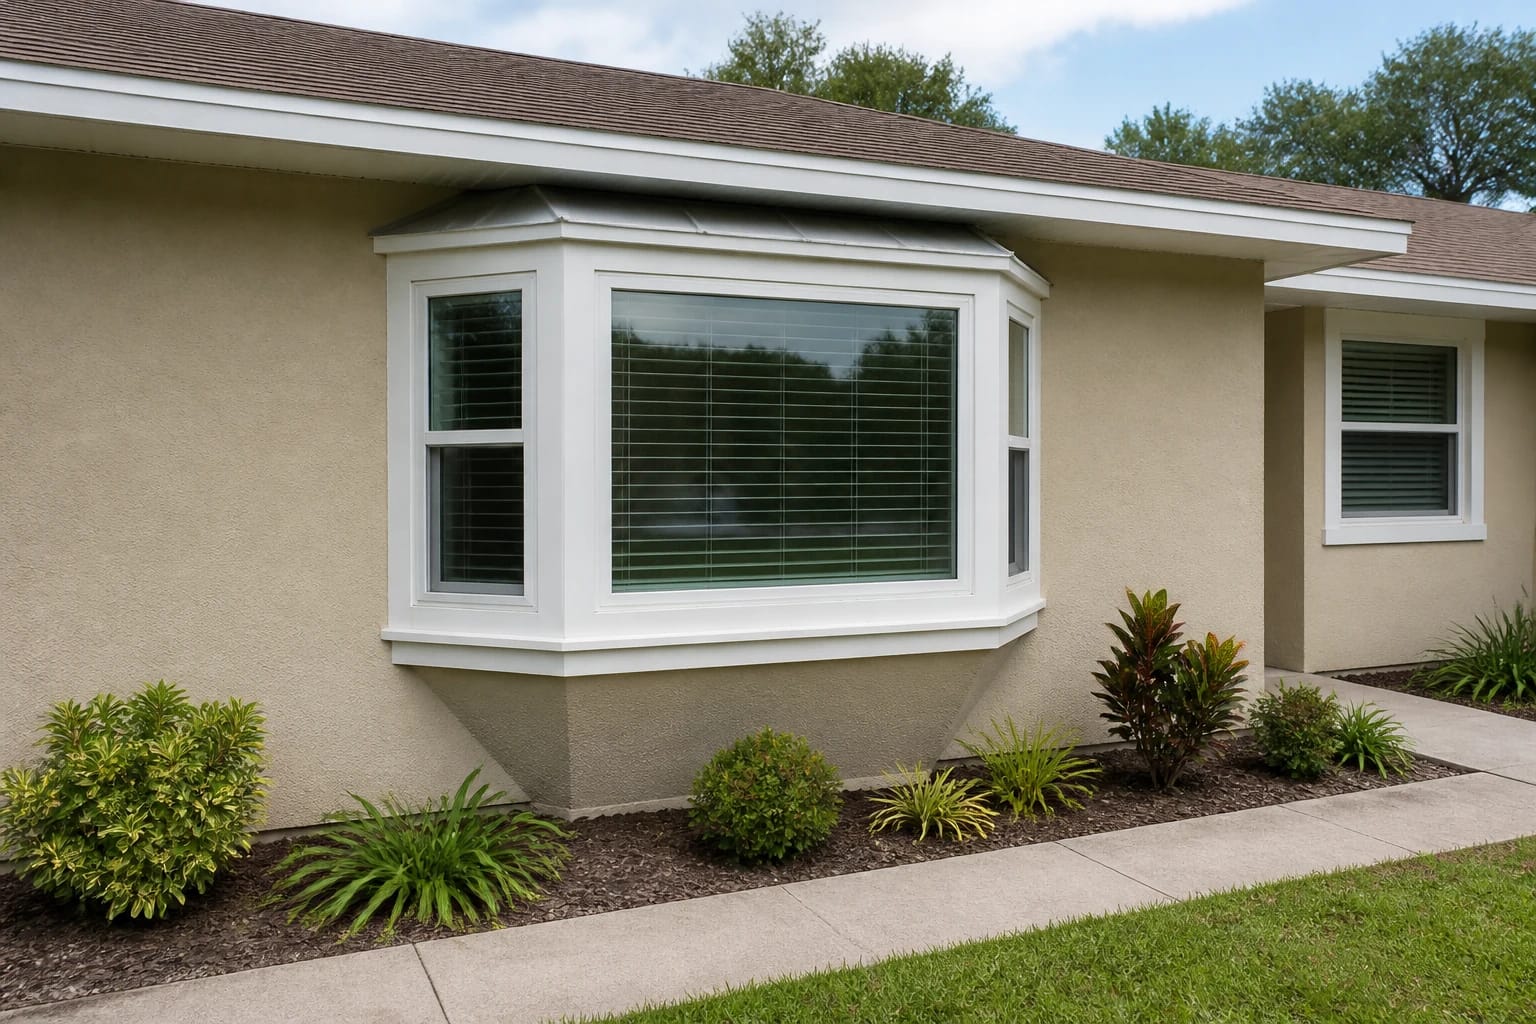
Exterior bay projection on a single-story stucco home
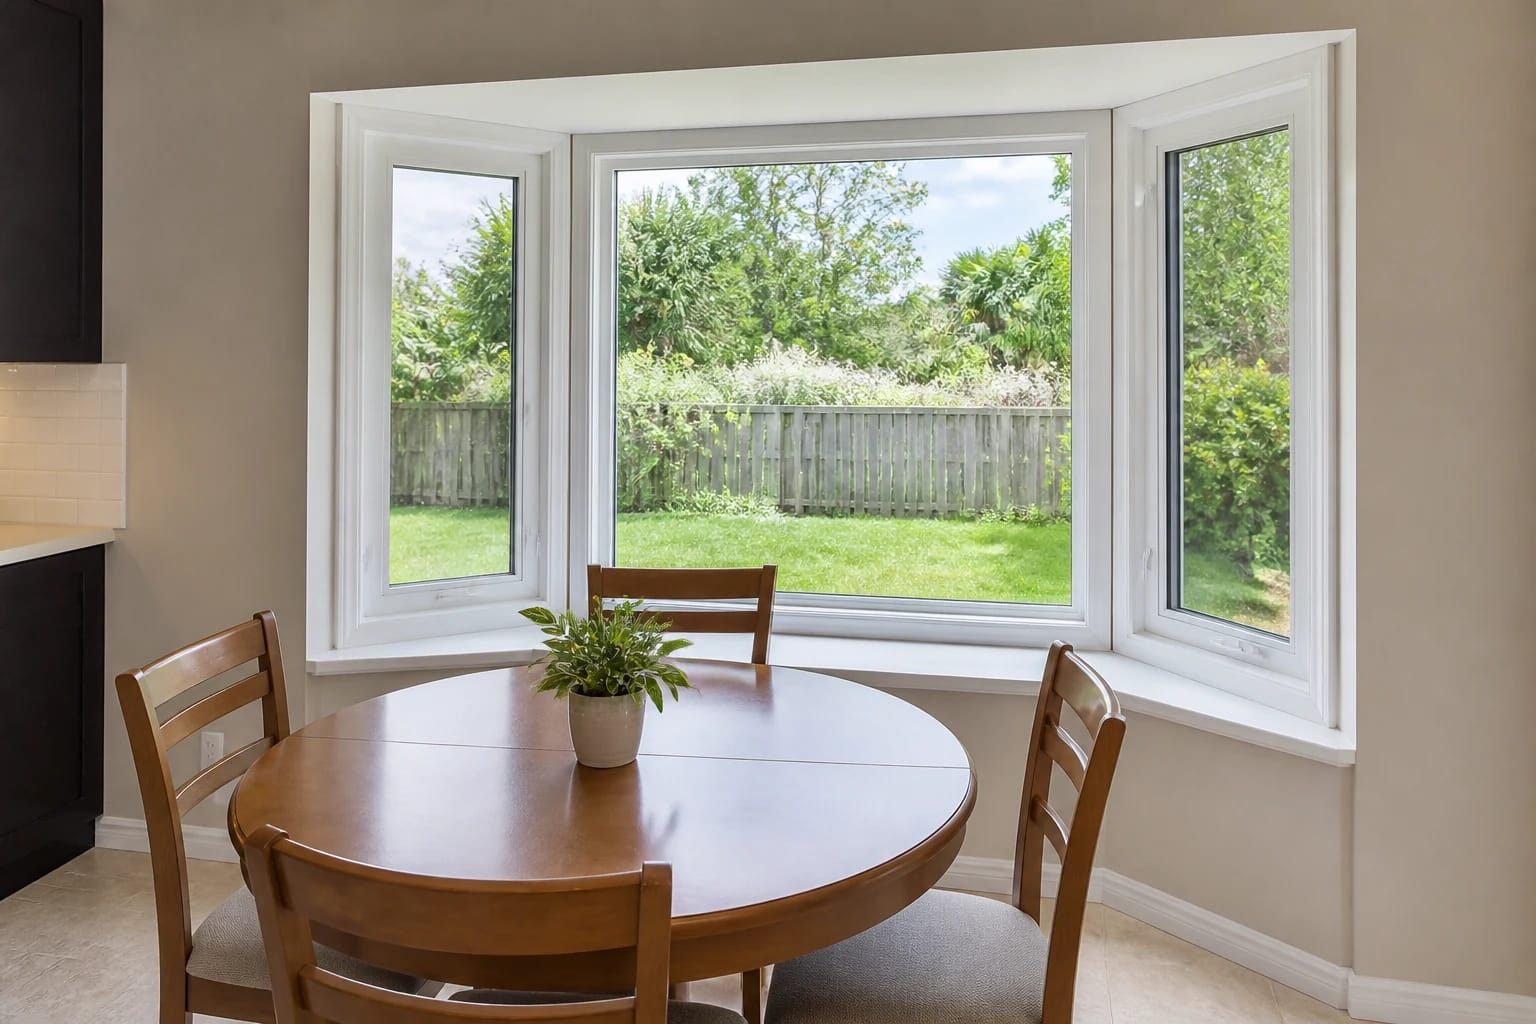
Breakfast-area bay window with operable side units
Slide 1 / 3
Slide 1 of 3: Interior bay window with a simple finished ledge
Before ordering
Details to review at the opening
- Support
- The projecting unit needs a sound base and attachment plan rather than relying on finish trim alone.
- Water management
- The head, roof or cap and every transition back to the wall must direct rain away from the opening.
- Exterior space
- Confirm setbacks, paths, planting and roof drainage before extending beyond the wall.
- Interior use
- Decide whether the ledge is simply a sill, a display surface or part of a finished seat before dimensions are set.
Product features, available sizes, glass packages and performance ratings vary by manufacturer and exact unit. Those specifics should be confirmed for the window quoted for your home. See Mid State Windows' window brands and custom options.
Compare styles
Other window types
Planning a bay window installation?
Tell Mid State Windows which opening you are considering for bay windows. The estimate covers a complete measured replacement installation, not a repair-only visit.