Skip to content

Let’s talk about your project.

Free EstimateCall Chuck · (407) 467-7926

Our work

Real installations. Details you can see.

Explore genuine Mid State Windows project photographs from Central Florida. See replacement windows, French doors and enclosures, then tell Chuck which details you would like to discuss for your home.

Replacement windows

Window shapes, combinations and finishing details

These installations show different ways to organize an opening, from a broad picture window to a group with curved transoms. Use the details that suit your home to start a conversation about products and complete installation.

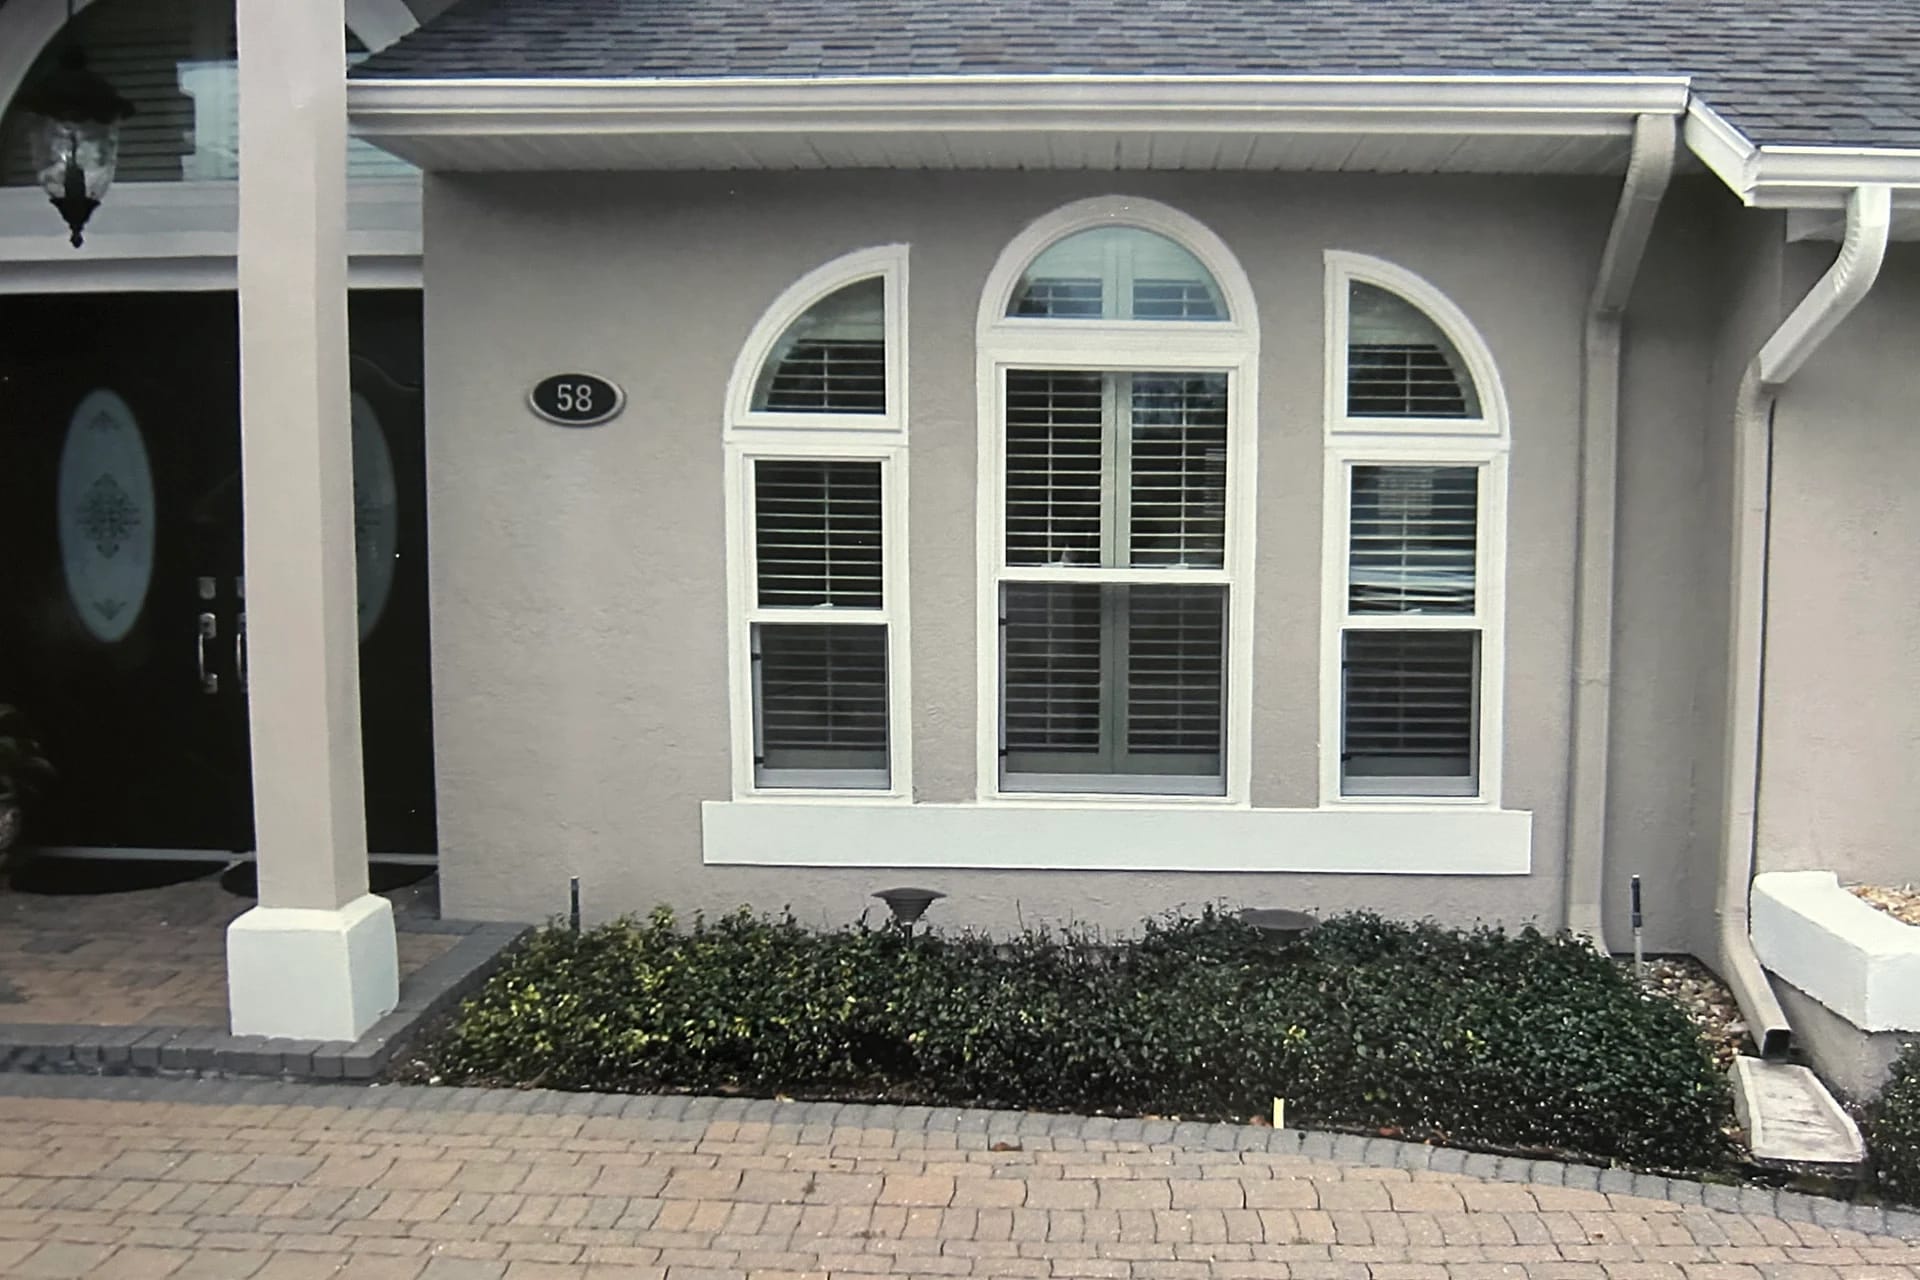
  • White replacement windows with a central arched transom and curved side transoms on a grey stucco Central Florida home
    Mid State Windows installation, Central Florida

    Arched window combination in stucco

    White replacement windows sit beneath a central arched transom and curved side transoms. The photograph shows how the individual shapes fit together across the front wall.

    For your estimate: Which existing shapes and window proportions do you want to keep? Bring a photograph of the whole wall so Chuck can review the combination with you.

    Explore specialty window shapes
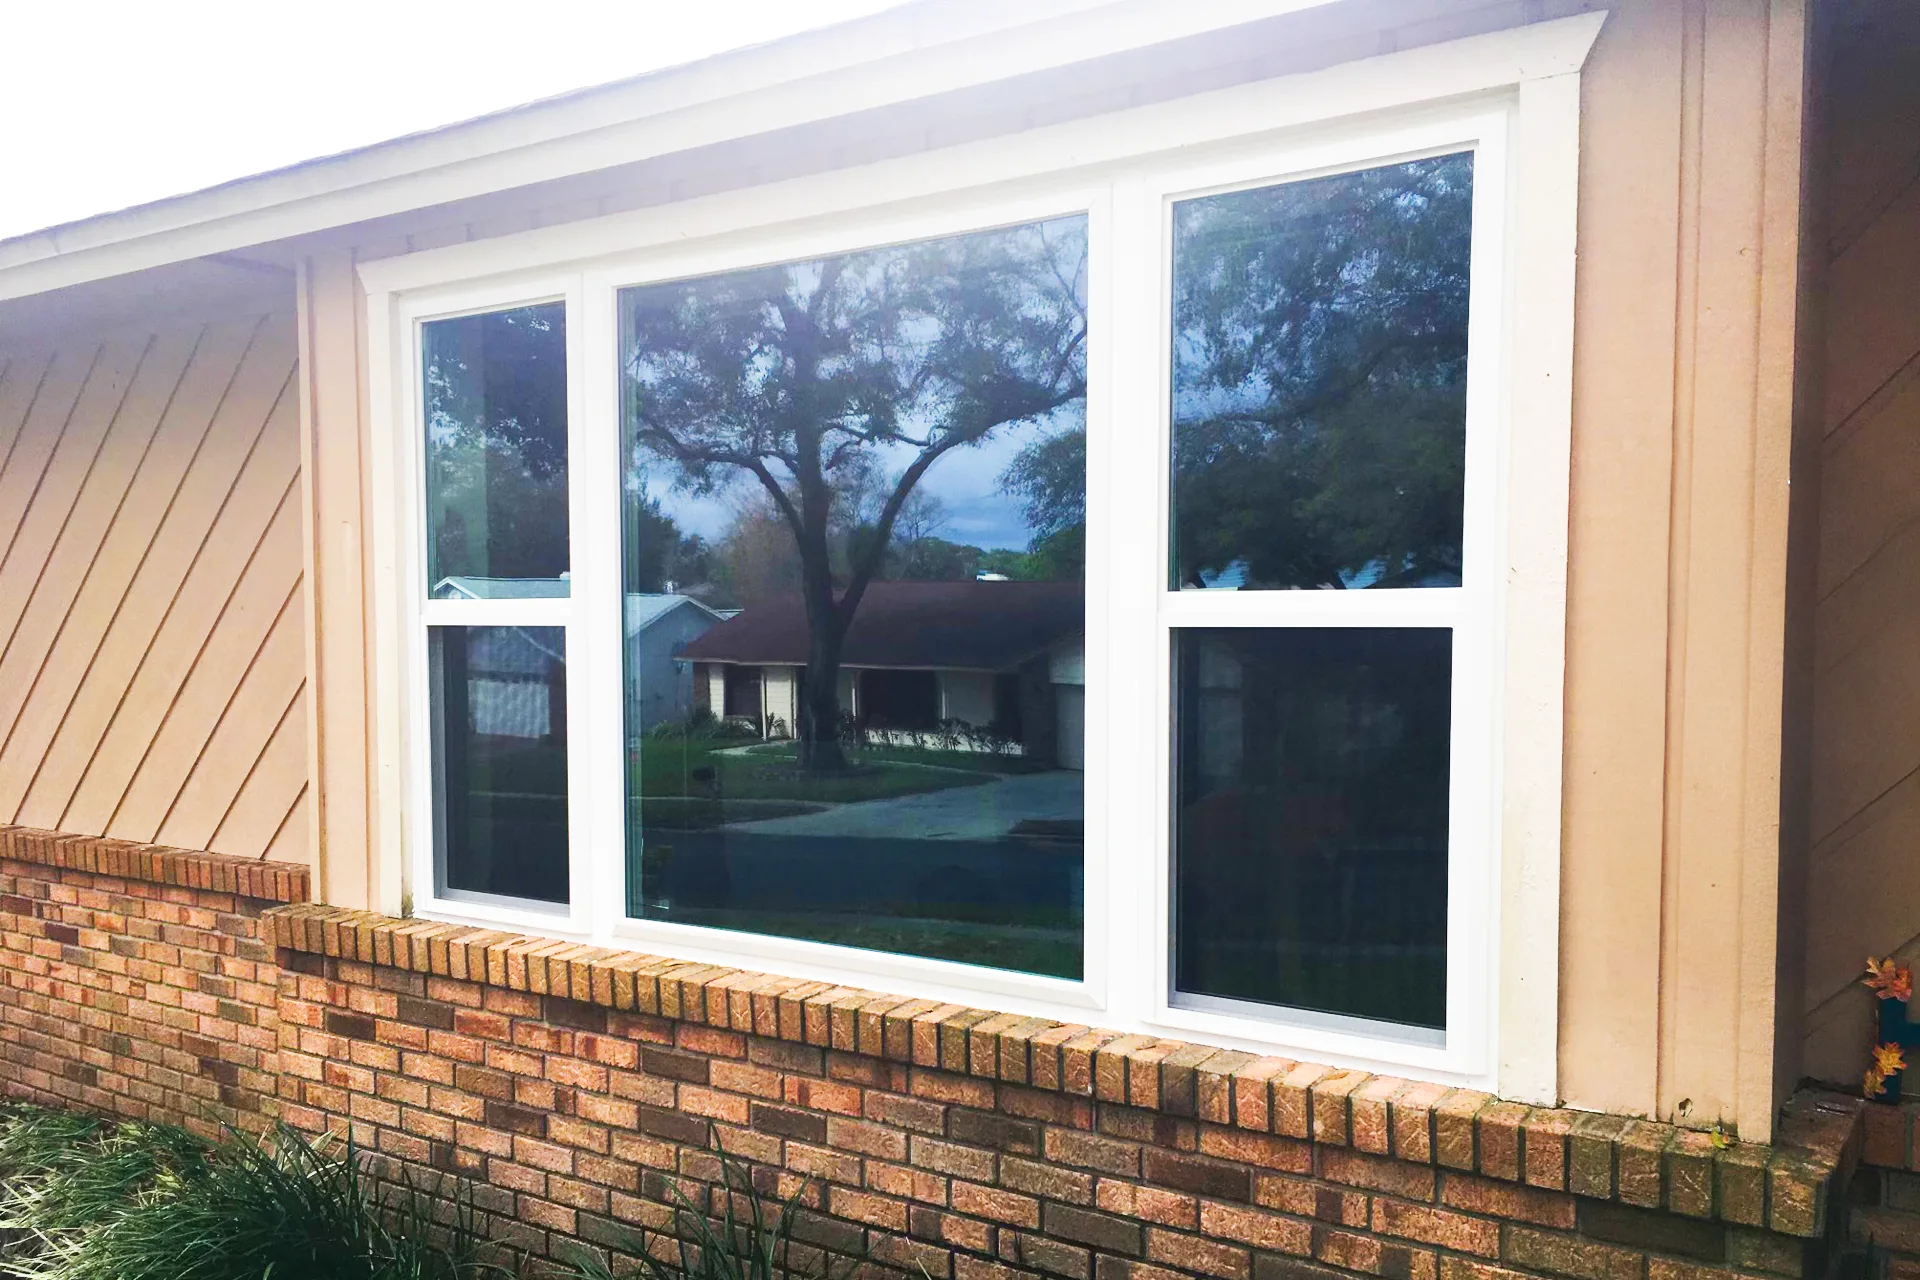
  • Three new white vinyl replacement windows installed in a brick and board-and-batten Central Florida ranch home, reflecting a live oak in the front yard
    Mid State Windows installation, Central Florida

    Picture window with flanking windows

    A wide central pane and two narrower windows share white framing in a brick and siding wall. The brick sill and the finish around the opening remain visible in the photograph.

    For your estimate: Where do you want an open view, and where do you need a window that opens? Ask how the proposed combination and surrounding finish will be included in your quote.

    Explore picture window combinations
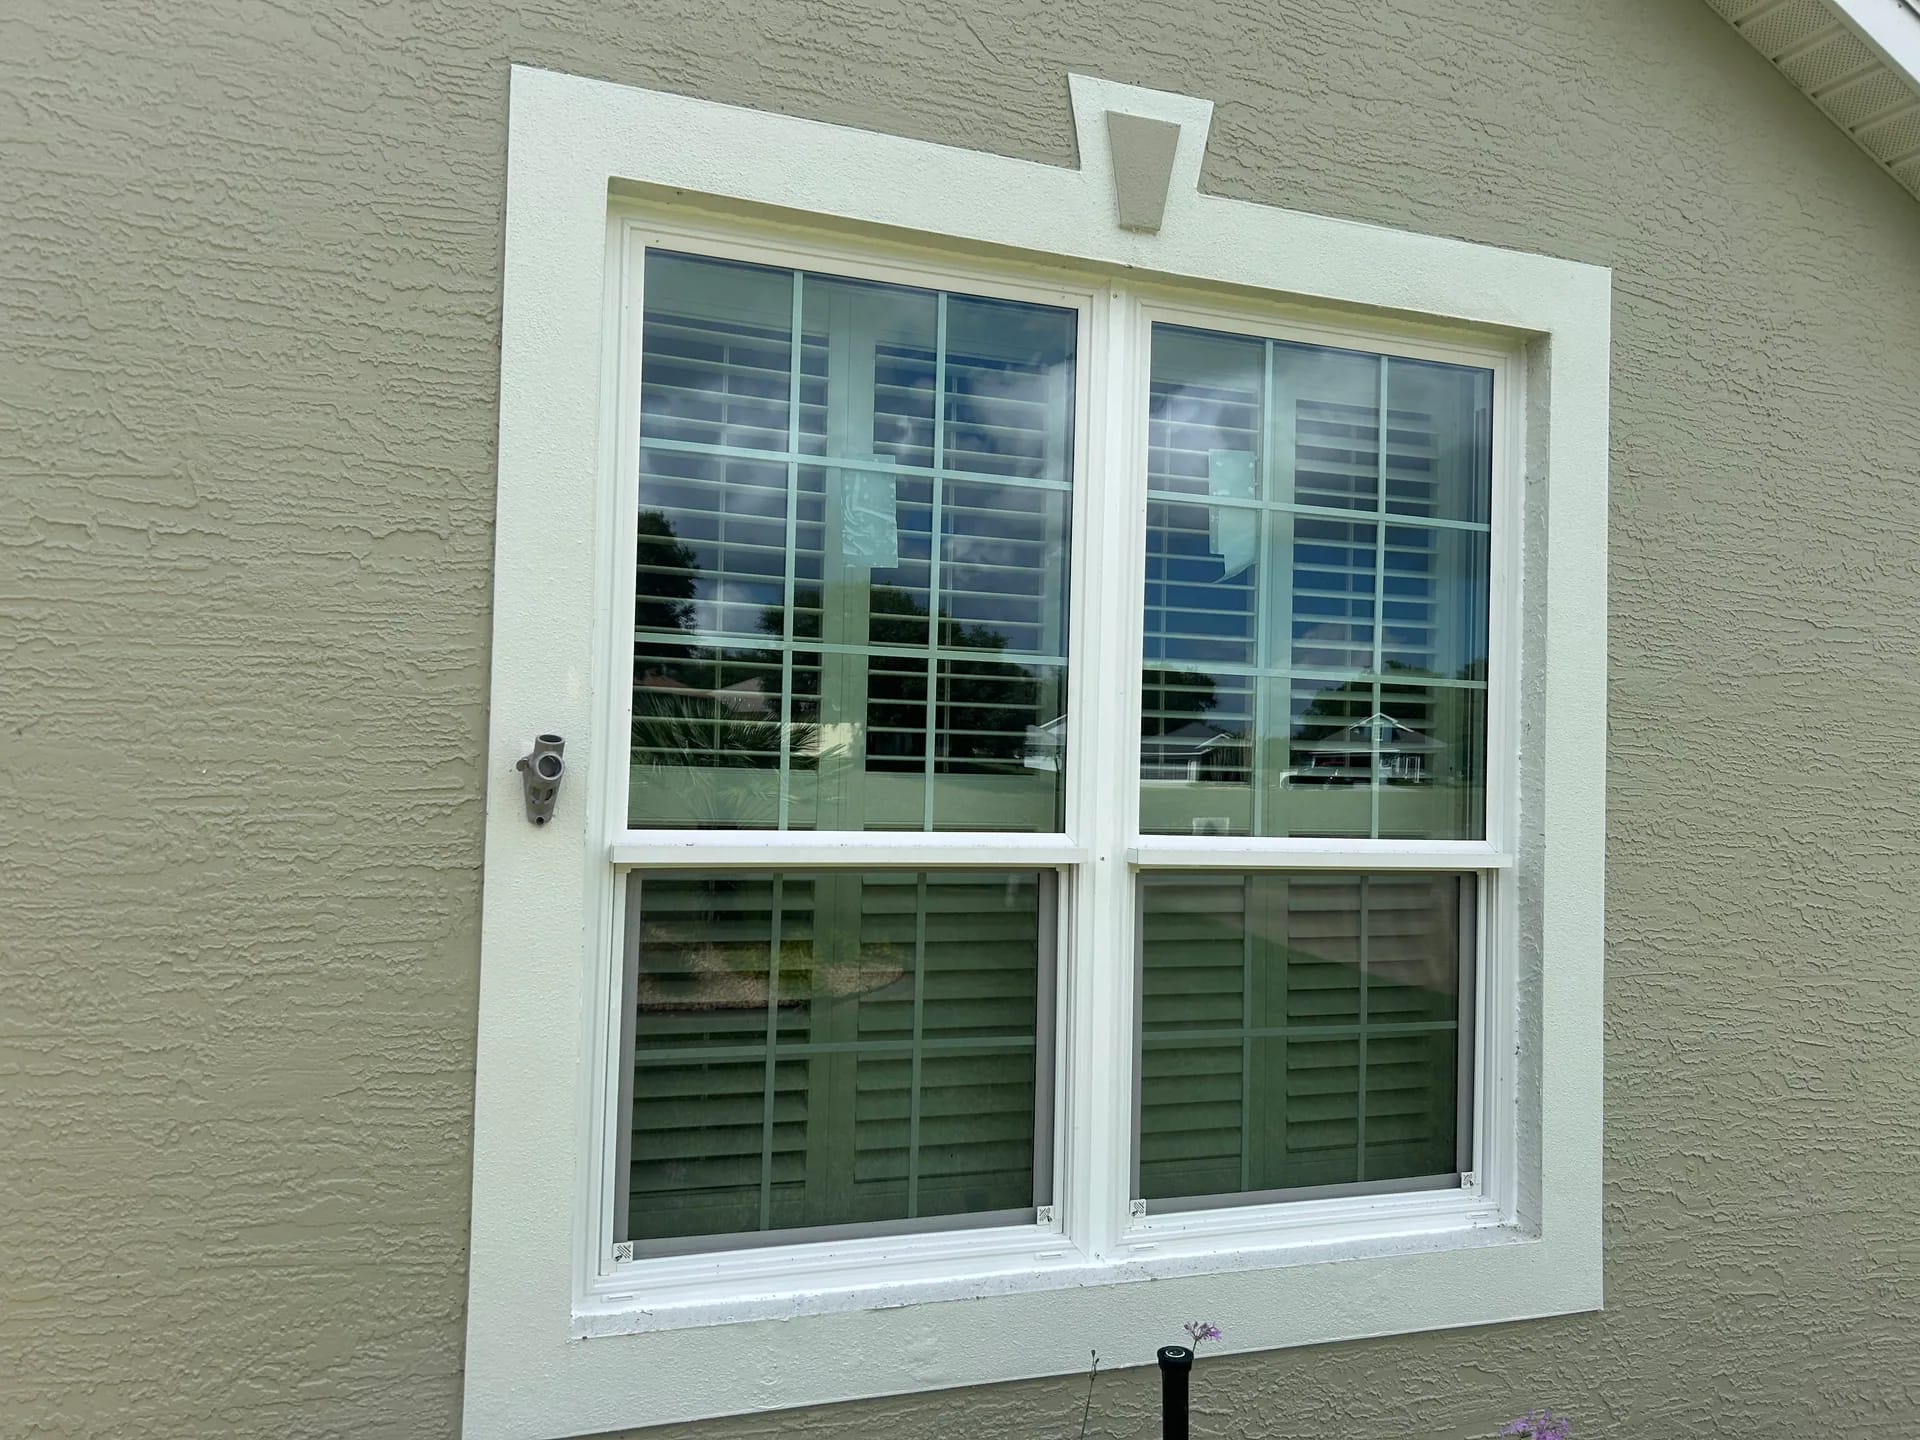
  • A pair of white replacement windows with colonial grilles installed in a light stucco Central Florida home
    Mid State Windows installation

    Paired windows with colonial grilles

    Two white-framed replacement windows with matching colonial grilles sit side by side in a stucco wall. Their shared trim makes the frame color and grille pattern easy to compare.

    For your estimate: Should new windows match the grilles and frame colors elsewhere on the home? Share any neighborhood appearance requirements before product selection.

    Compare window options

French doors

A closer look at a hinged patio door installation

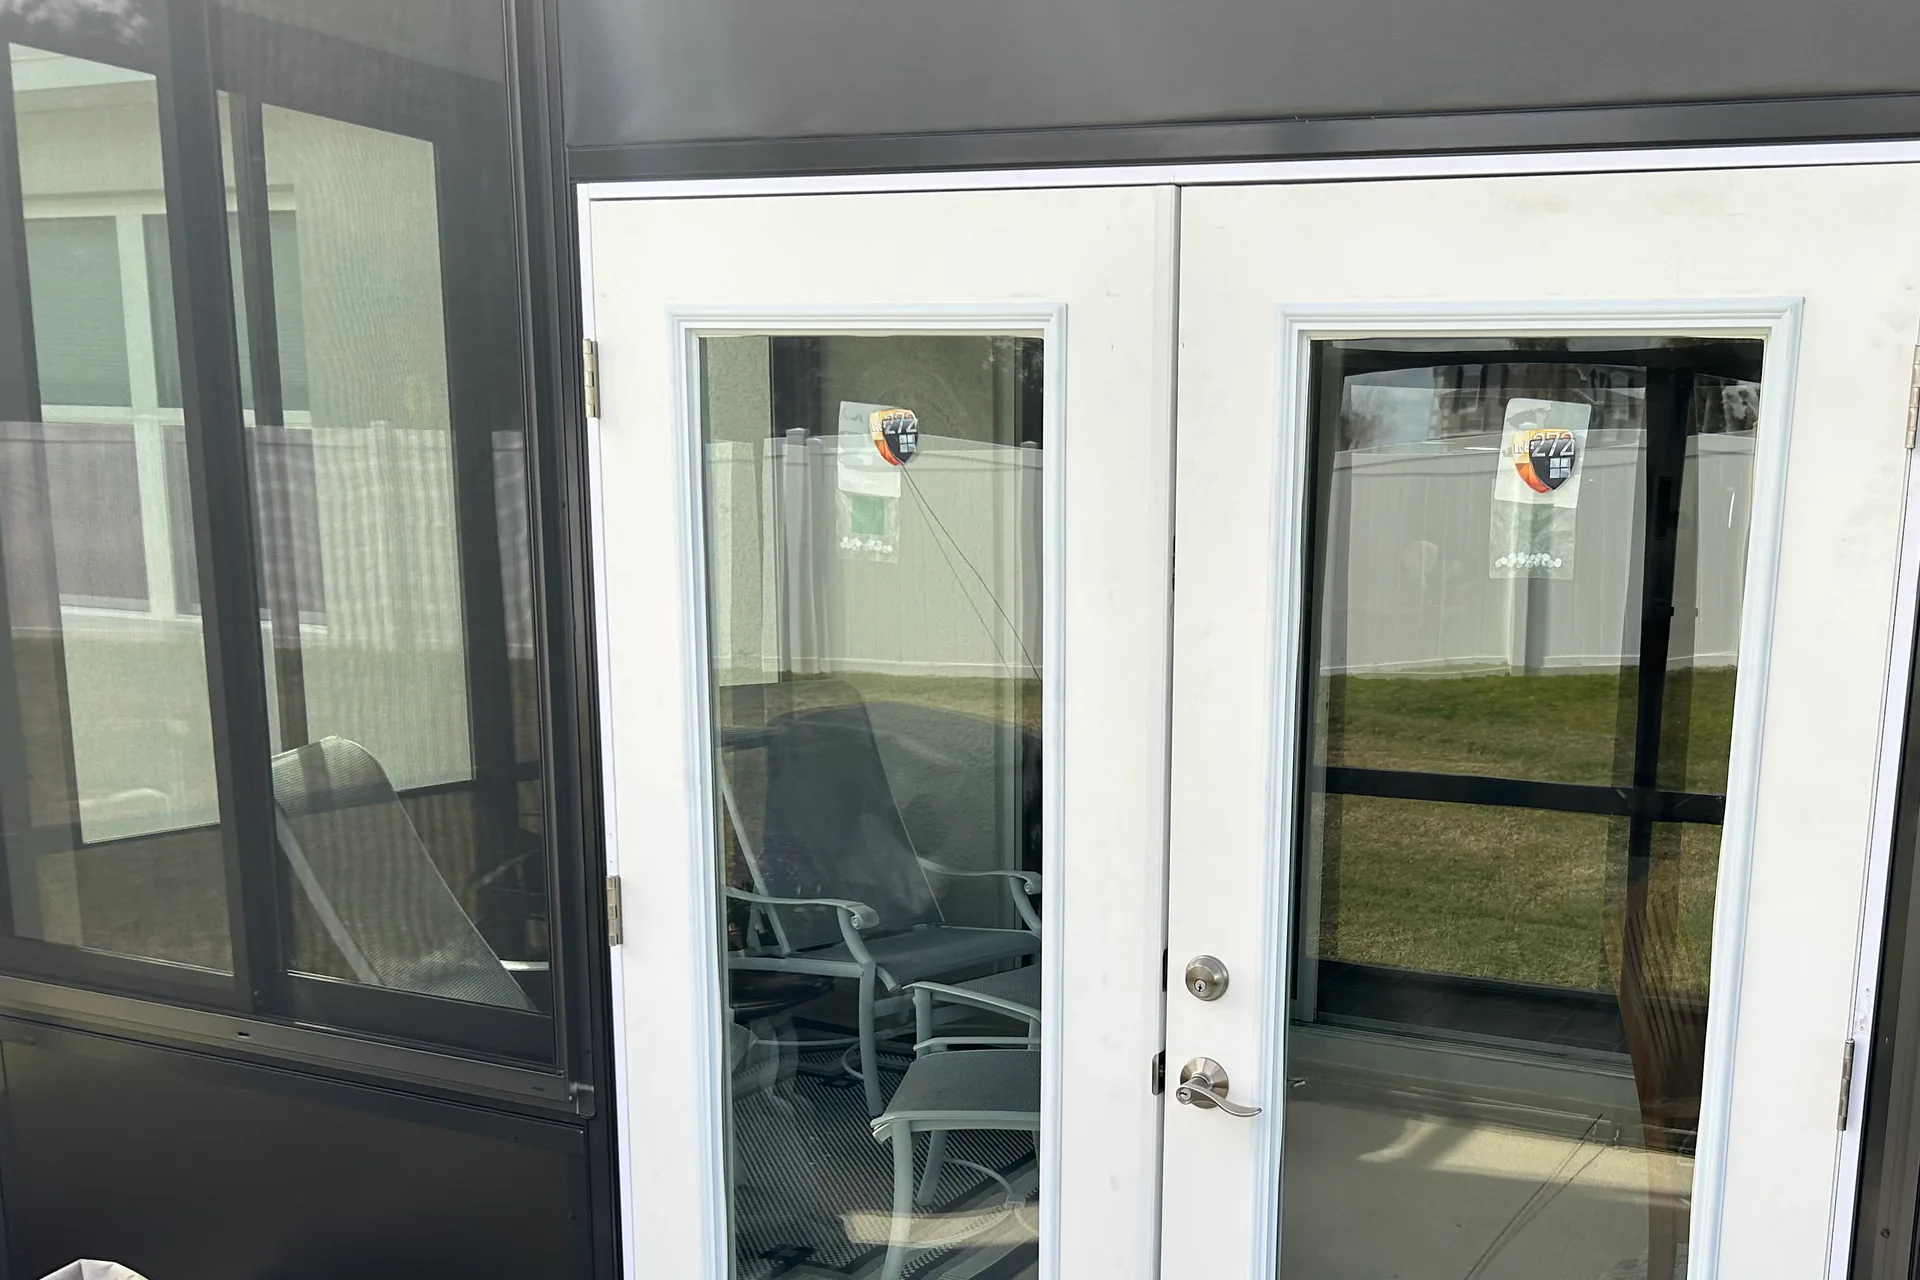
French doors need room to swing and a clear route through the opening. This photograph shows a genuine Mid State Windows door installation at a screened lanai.

  • White full-lite French doors installed in the dark framing of a screened Central Florida lanai
    Mid State Windows installation

    French doors at a screened lanai

    This Mid State Windows installation shows a white hinged glass door pair set within dark lanai framing. The hinges, glass panels and door hardware are visible in the original photograph.

    For your estimate: Where should the doors swing, and how much clear space is available beside the opening? Include nearby furniture, patio access and the threshold in your estimate discussion.

    Explore French door installation

Sunrooms & screen rooms

Outdoor spaces with different purposes

Mid State Windows also takes on selected new sunroom and screen room installations. These examples show two kinds of enclosure. Chuck can confirm whether the location and scope of your proposed project are a fit.

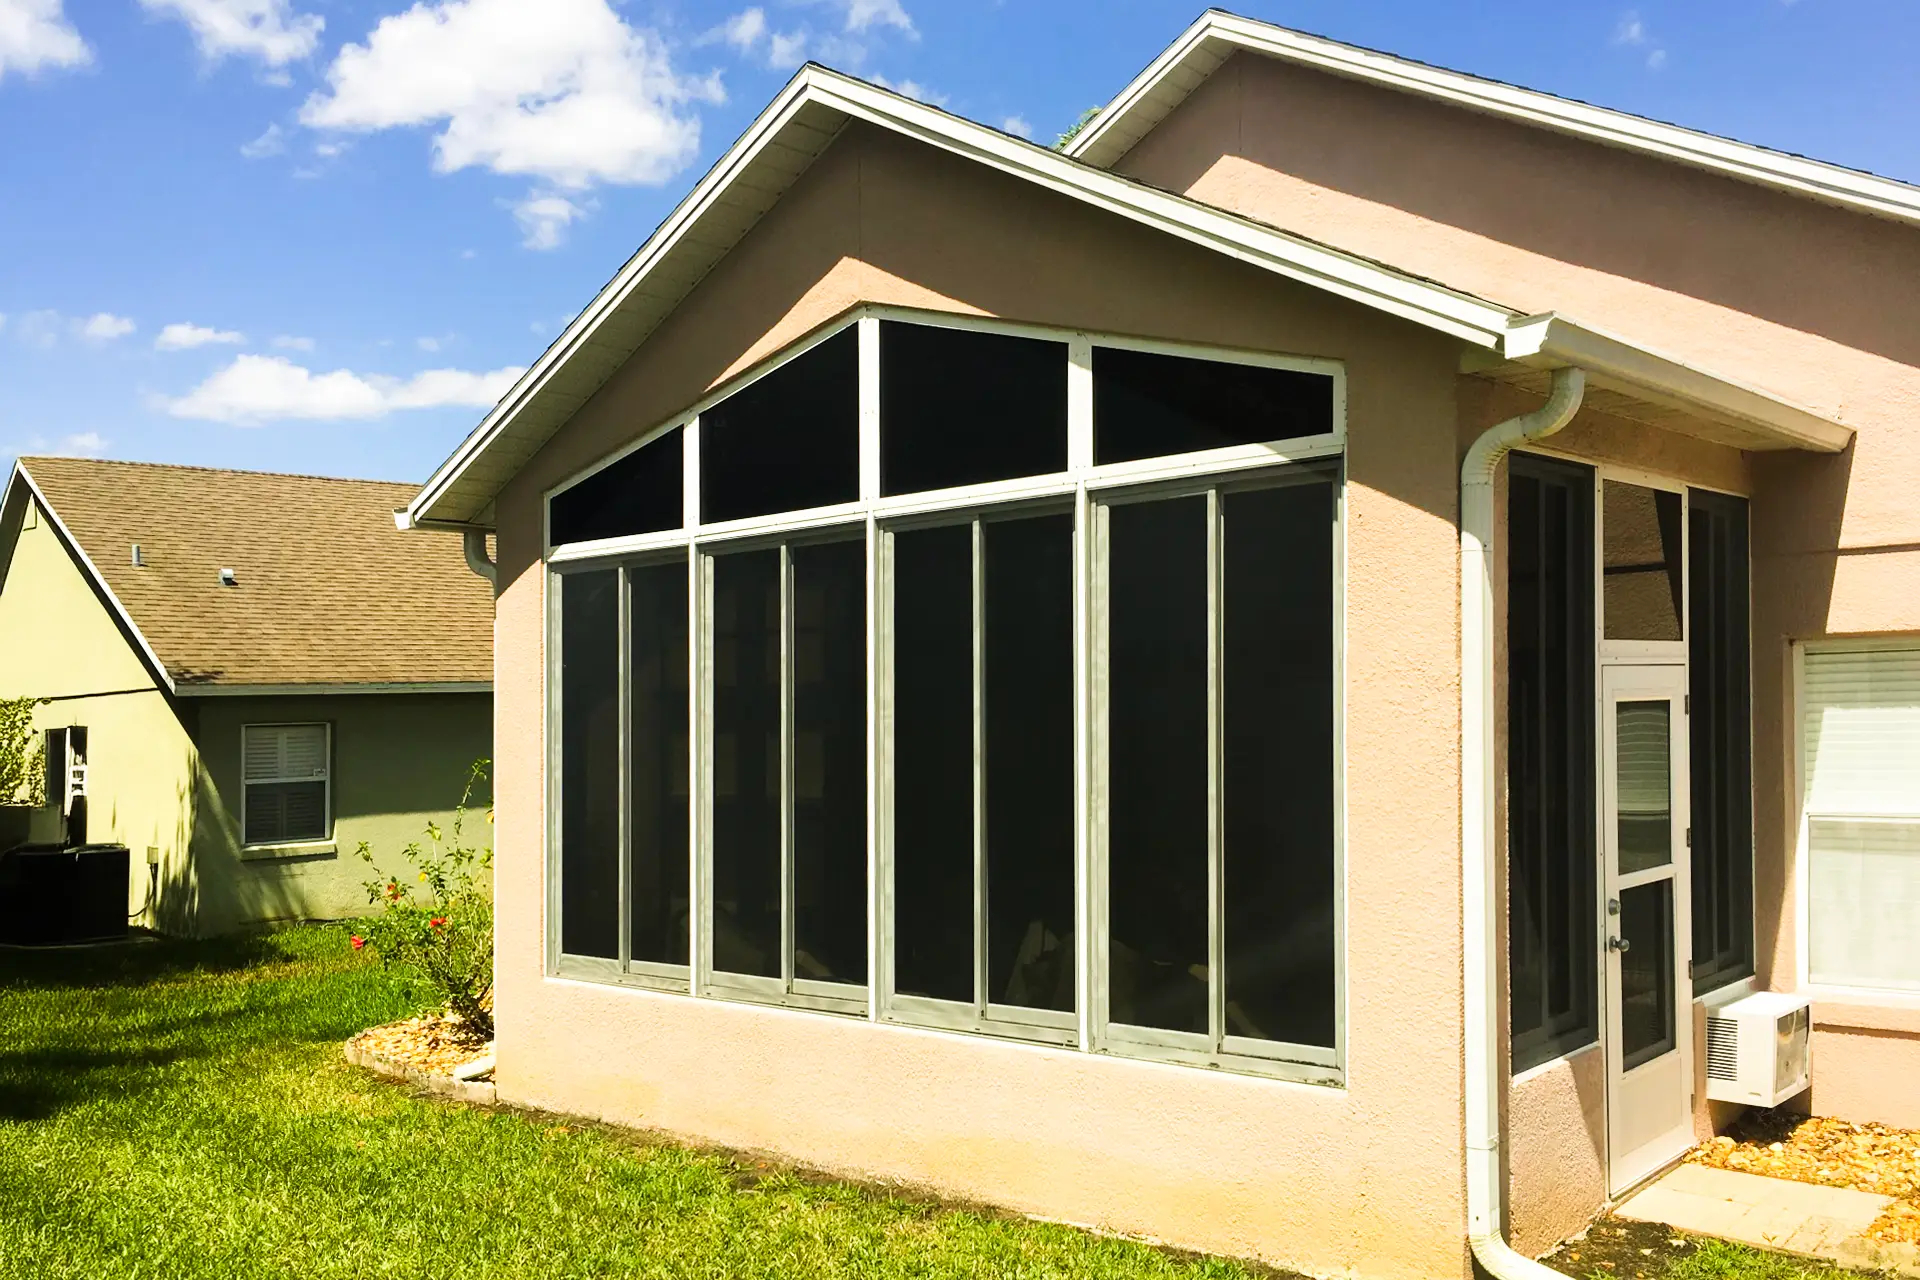
  • A gable-ended sunroom with white framing and tall glass panels added to the rear of a tan stucco Central Florida home
    Mid State Windows project

    Sunroom with a gable-end window wall

    White framing follows the gable of this sunroom, with tall window panels across the front and an entry door at the side. The photograph shows the enclosure's relationship to the adjoining stucco home.

    For your estimate: How do you want to use the room, and which parts of the existing structure can support that plan? Ask Chuck to assess the enclosure, access and construction scope together.

    Explore sunroom installation
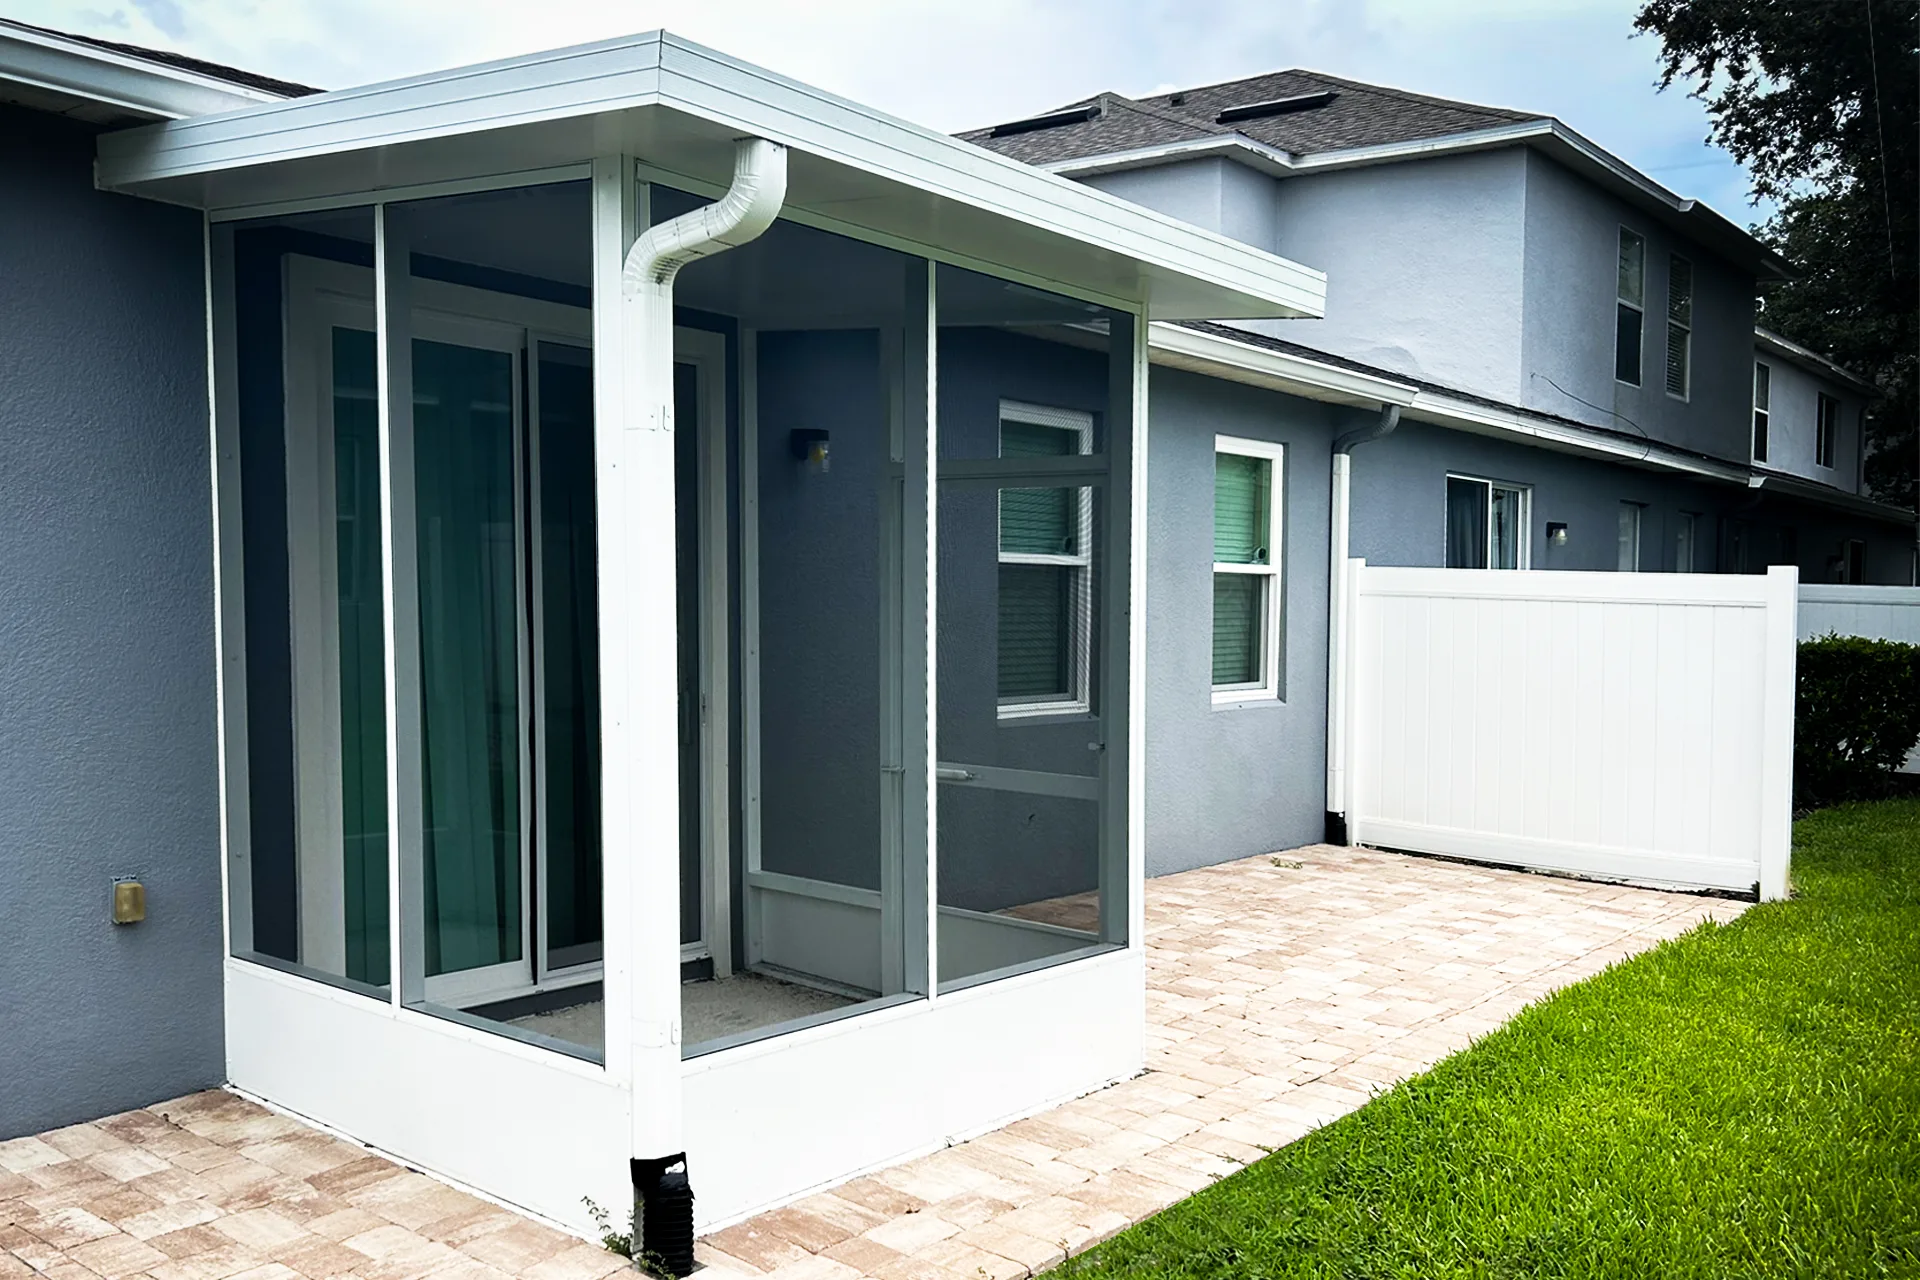
  • A white-framed screen room built over a paver patio at the rear of a two-storey home
    Mid State Windows project

    Screen room beside a paver patio

    A white-framed screen room connects to the back of a stucco home beside a paver patio. Screening, a side entry door and the roof edge are visible as parts of the enclosure.

    For your estimate: Which part of the patio should be enclosed, and where should the entry go? Discuss the existing surface, roof connection and drainage before settling on a layout.

    Explore screen room installation

From a photograph to your project

Bring the details that matter to you

A photograph is a starting point. Your opening, selected products and surrounding finish determine the installation scope. Tell Chuck which example caught your attention and what you want to change in your own home.

What to compare in an installation quote
  1. Describe the opening

    Share your location, the number of windows or doors and a photograph of the surrounding wall or patio.

  2. Explain your priorities

    Point out the shapes, grille patterns, operating styles or access details you want to keep or change.

  3. Compare the complete scope

    Ask about product selection, removal, required permits, installation and the finish work included in your written estimate.

Planning a sliding glass door replacement? Compare sliding door configurations and installation scope. Mid State Windows quotes complete installation projects. Repair-only work and product-only sales are not offered.

See something that fits your plans?

Tell Chuck about your home and the installation you have in mind. Your estimate is free and without obligation, with weekend appointments available.

Call ChuckFree Estimate