Window Installation7 min read
How to choose replacement window styles room by room
Choose hung, sliding, casement and picture windows by reach, ventilation, cleaning and the shape of each opening.
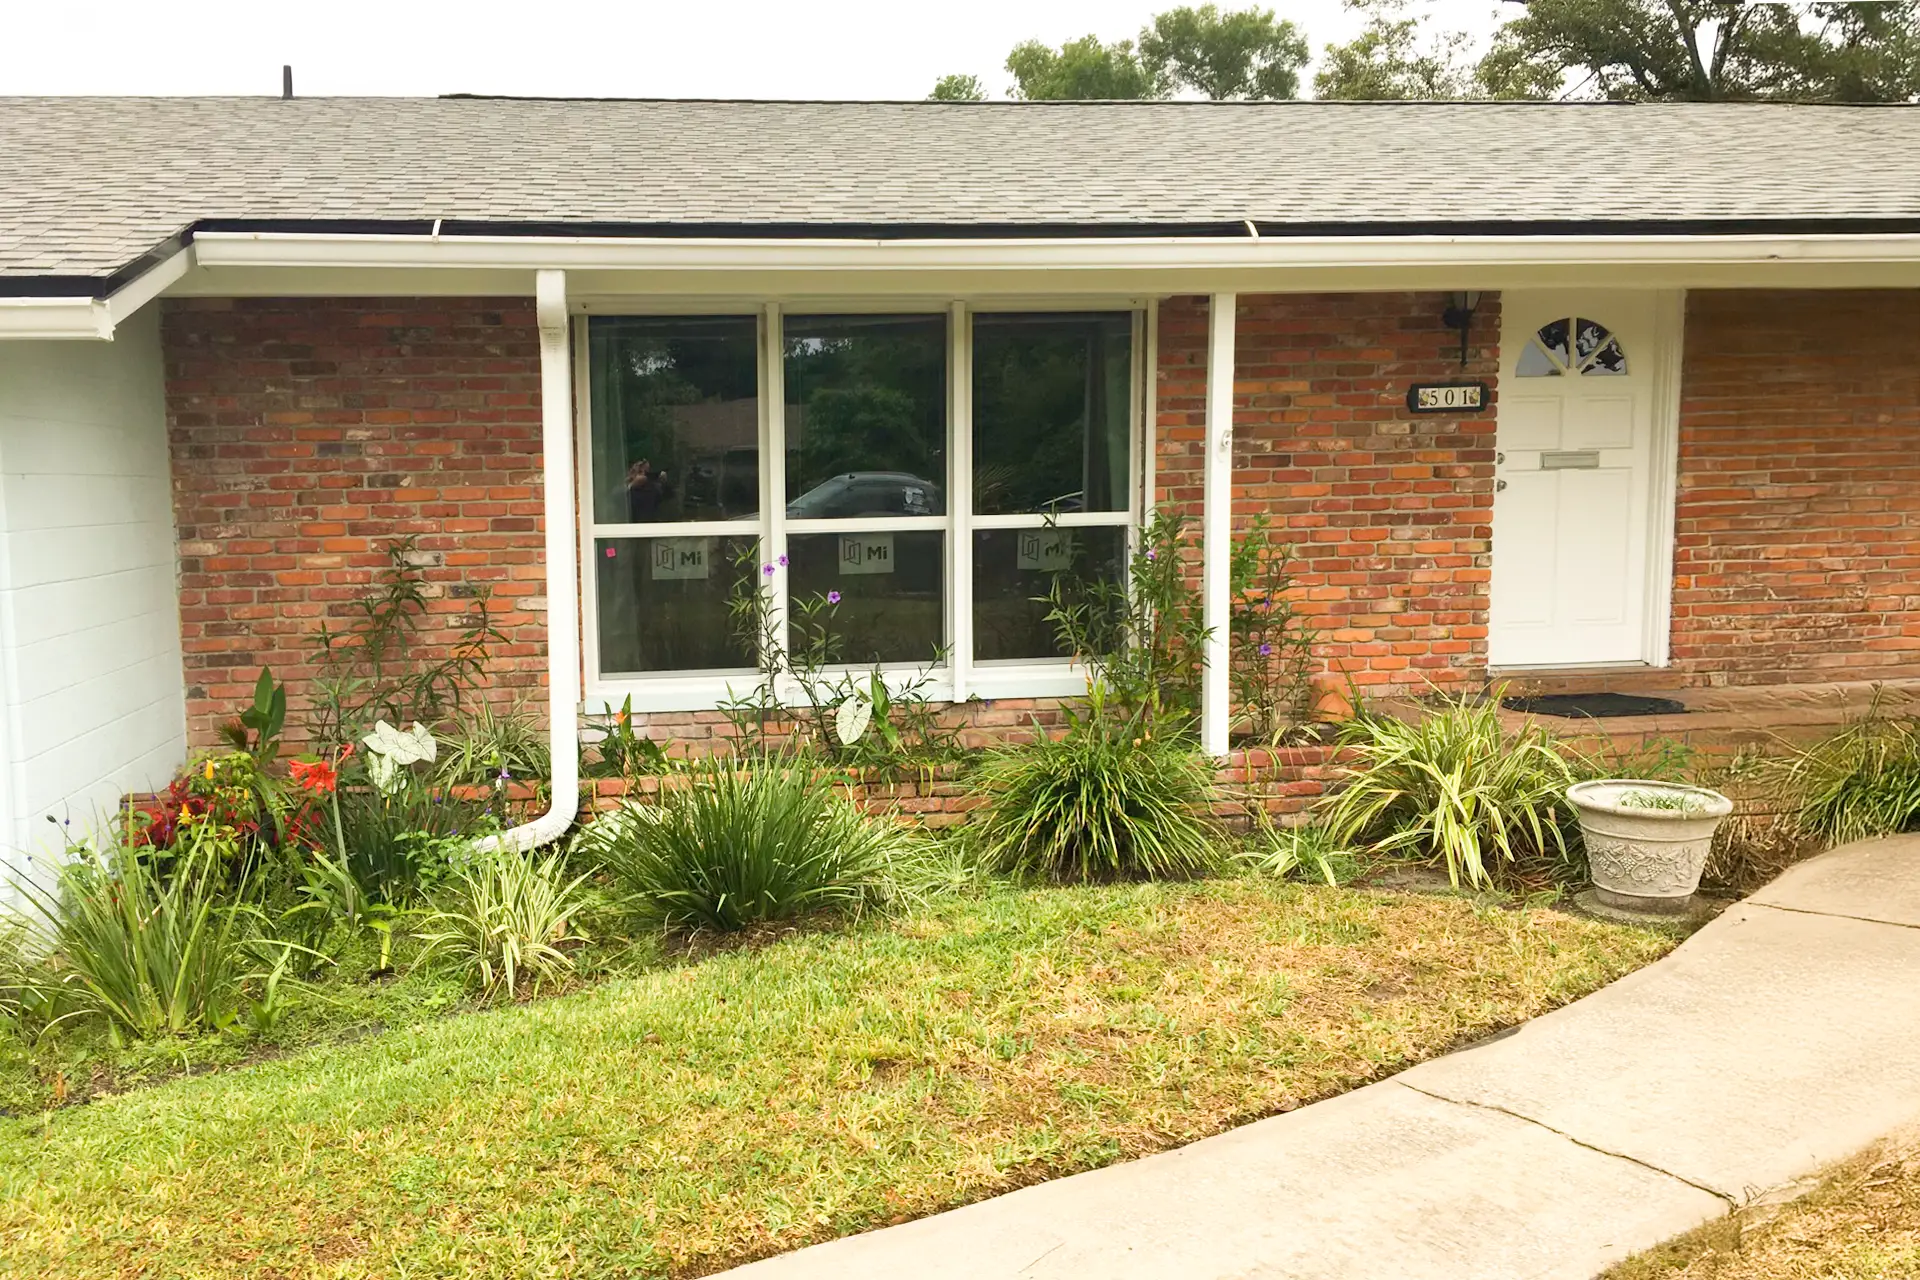
A whole-house window project does not require one operating style in every opening. The front elevation may need a consistent look, but the window over a kitchen sink has a different job from the window beside a sofa or the fixed glass looking onto a shaded backyard.
A better plan starts inside each room. Think about what you can reach, how you want air to move, whether anything can swing outward and how the exterior glass will be cleaned. Then compare products that can be made in the required size and performance range.
Start with five questions for every opening
- Do you want this window to open, or is daylight and view the priority?
- Can you comfortably reach the lock and operating hardware?
- Is there clear space outside for a sash that projects outward?
- Can the exterior glass be cleaned safely from the ground or patio?
- Is the opening tall, square or wider than it is high?
Those answers usually narrow the choice faster than a catalogue does. Frame material, glass and finish still matter, but first decide how the opening needs to work.
Single-hung: straightforward operation for tall openings
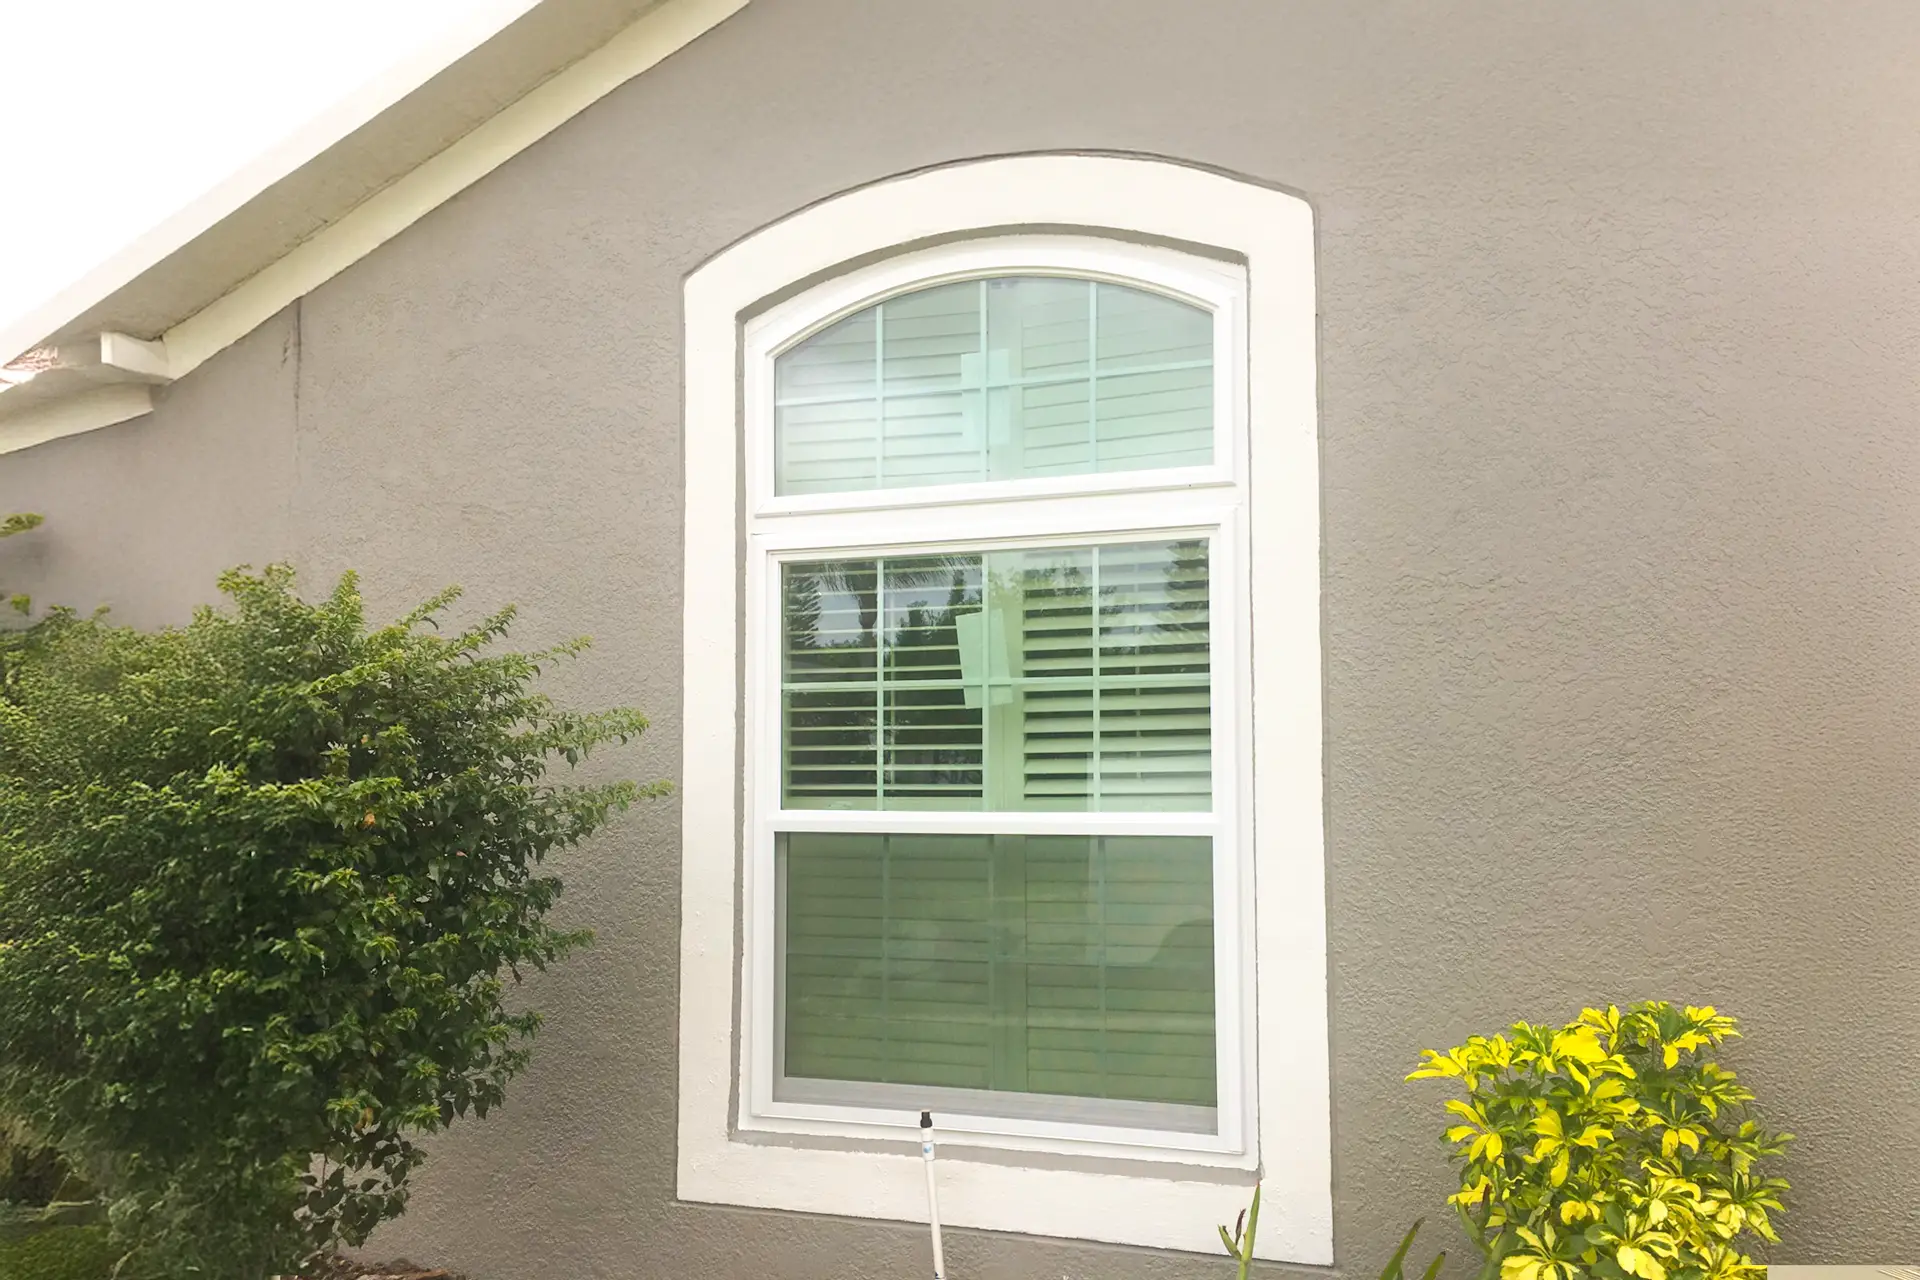
A single-hung window has a fixed upper sash and a lower sash that slides upward. It does not project into the room or into a walkway outside, which makes it a familiar choice for tall openings on many Central Florida homes.
It works well where ventilation through the lower half is enough and exterior cleaning access is simple. Because the upper sash does not operate, compare how the specific model allows the glass to be cleaned and how the screen is removed before choosing it for an upper floor or a difficult exterior location.
Double-hung: more control over where the window opens
On a double-hung window, both sashes can move: the lower sash travels up and the upper sash travels down. Many current designs also allow both sashes to tilt inward for cleaning, although features vary by manufacturer and product line.
That additional movement is most useful where exterior access is inconvenient or where you want the choice of opening the window from the top or bottom. Double-hung does not automatically mean better glass or a better performance rating; it describes how the sashes operate. Compare the complete product label and installation details separately.
Sliding: a natural fit for wide openings
A sliding window opens horizontally as one sash glides along a track. It needs no swing space inside or outside and often suits an opening that is wider than it is tall. That can make it practical beside a dining table, over a counter or anywhere a vertical sash would feel awkwardly proportioned.
Check which sash operates, where the lock sits and how the screen and moving sash are removed for cleaning. A wide window can look balanced on the wall, but the handle still needs to be reachable from the actual floor or counter position.
Casement: useful when reaching upward is difficult
A casement window is hinged at the side and opens outward. Its crank or slide operator can be easier to use across a kitchen sink than lifting a sash from the bottom. When fully open, the operating sash also creates a broad ventilation opening.
The trade-off is exterior clearance. A casement should not open into a path, press against shrubs or interfere with a screen enclosure or another building surface. Measure what is outside the wall, not just the opening itself.
Awning: ventilation in a short or higher opening
An awning window is hinged at the top and opens outward from the bottom. It can make sense for a shorter opening or for a window placed higher on a wall, provided the operator remains within reach and the exterior has room for the sash.
Because it projects outside, treat nearby plants, walkways and roof or enclosure components the same way you would with a casement. Confirm the available sizes and ratings for the specific opening before building the room plan around this style.
Picture: choose it when the window does not need to open
A picture window is fixed. There is no operating sash, track, crank or screen. That makes it appropriate where the view and daylight are the purpose of the opening and another window or door already provides the ventilation the room needs.
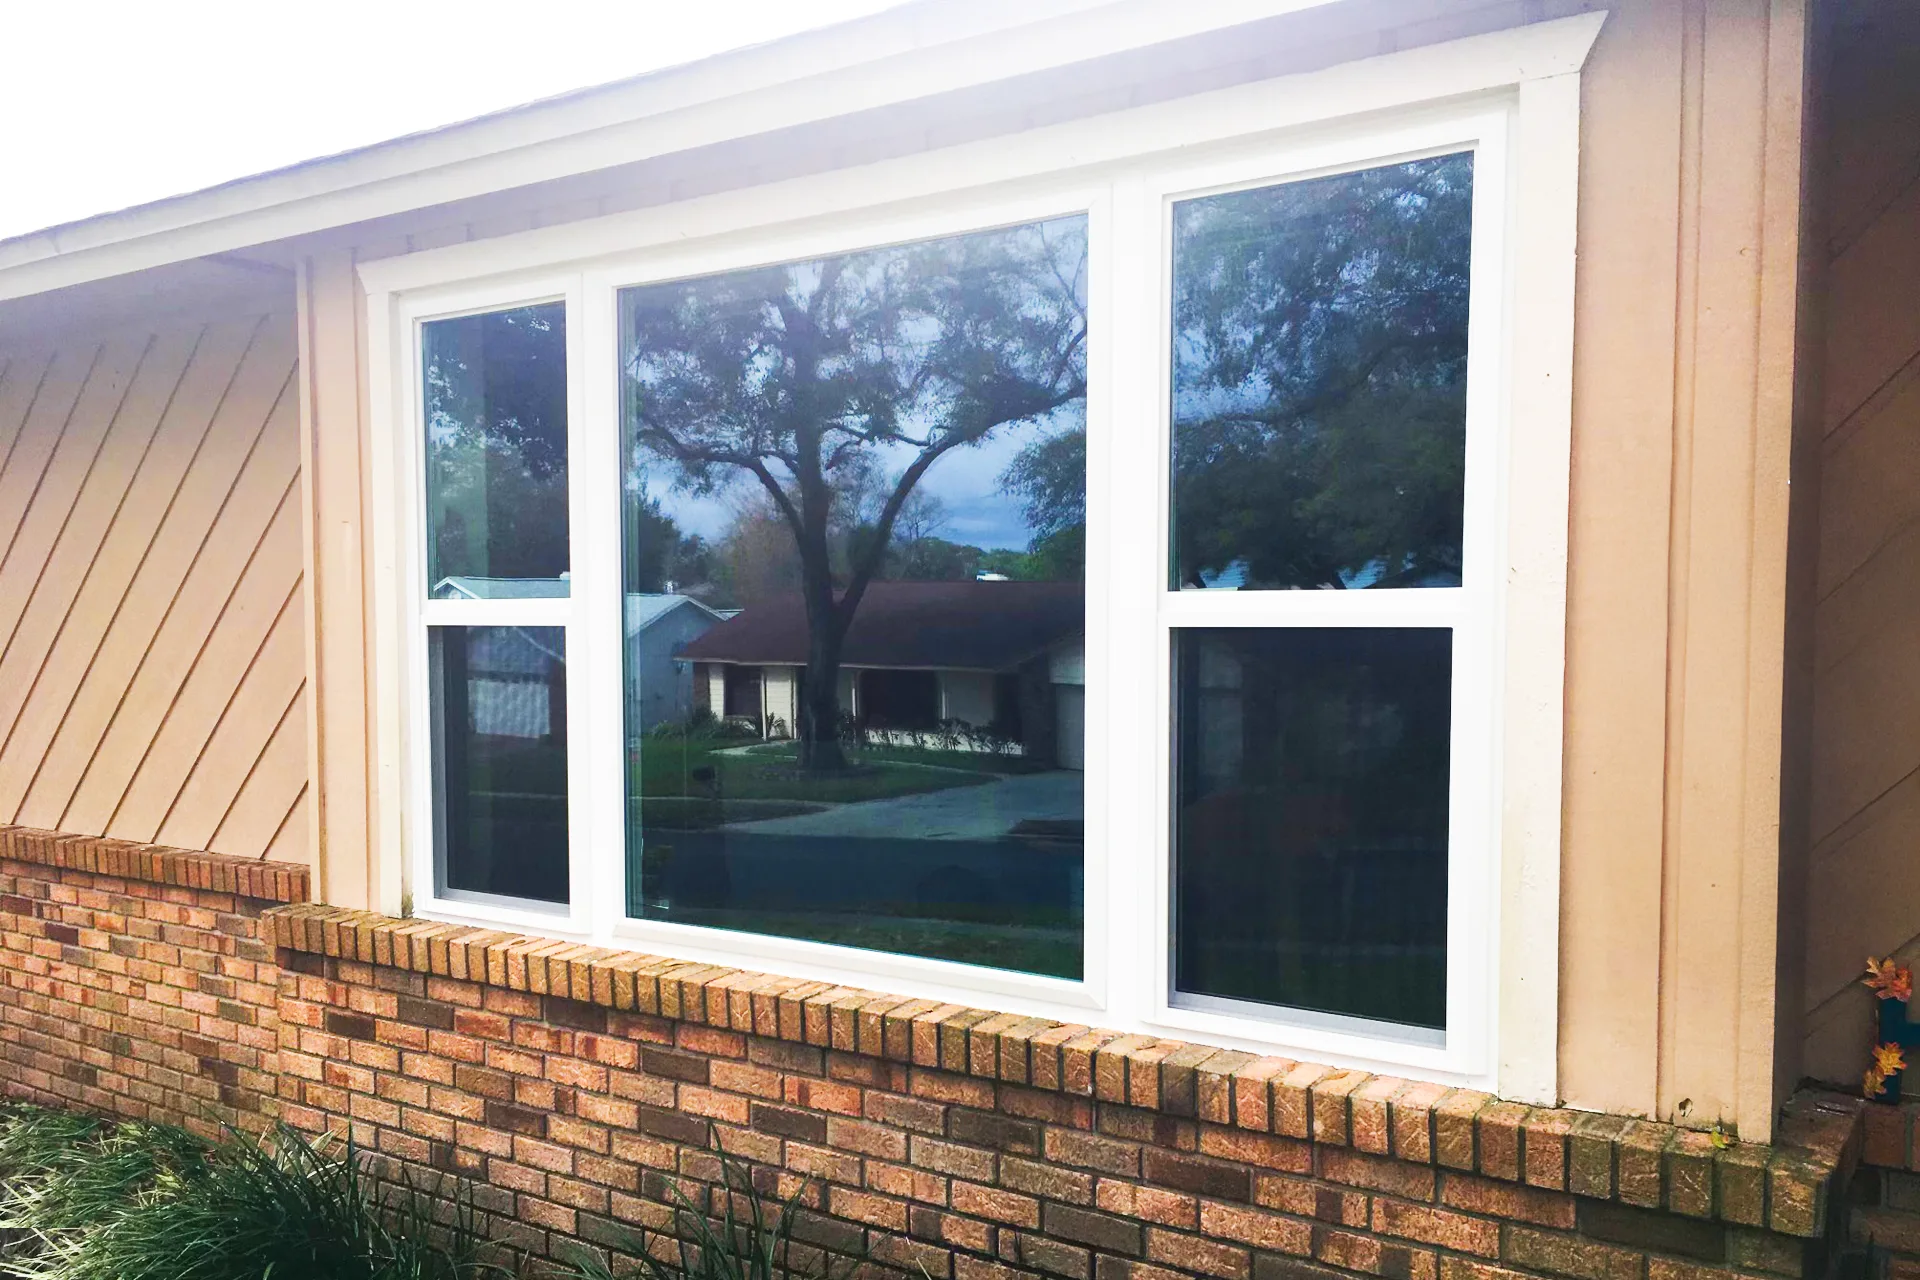
Fixed glass can also be combined with operating windows. A larger picture unit in the center with smaller casements or hung windows beside it can preserve a broad view while still allowing fresh air. The complete assembly must be planned and measured as one composition rather than assembled from assumptions about standard sizes.
Do not let the style name stand in for performance
Two windows that operate the same way can have different glass, frame and certified performance. Use the National Fenestration Rating Council label to compare the exact configurations in a quote. U-Factor measures heat transfer through the complete product; lower values indicate better insulating performance. Solar Heat Gain Coefficient measures how much solar heat the product admits; lower values mean less solar heat enters.
In a warm climate, the amount of sun reaching the glass matters. A west-facing room with little shade may deserve a different discussion from a protected opening under a deep porch. Compare certified ratings instead of assuming that tint, pane count or an operating style guarantees a particular result.
Window style answers “How does it open?” The NFRC label answers “How does this exact glass-and-frame configuration perform?” You need both answers, and they come from different parts of the product information.
Keep the exterior elevation intentional
Choosing room by room does not mean the house should look pieced together. Align meeting rails where possible, keep frame colors and grid patterns consistent, and review the front, side and rear elevations as groups. Some product lines can give different operating styles a closely matched exterior profile; others cannot. Ask to see drawings or samples rather than assuming the difference will disappear from the street.
A practical room-by-room starting point
- Kitchen sink: consider casement operation if lifting a sash across the counter would be uncomfortable.
- Wide dining or living-room opening: compare a horizontal sliding window with a fixed picture-and-flanker arrangement.
- Upper floor: place extra weight on cleaning access and hardware reach.
- Shaded view wall: decide whether the opening truly needs to ventilate before adding operating parts and a screen.
- Walkway or narrow side yard: avoid an outward-opening sash where it would project into the path.
- Front elevation: coordinate proportions, meeting rails, frame color and grids across the entire wall.
The final answer still depends on the measured opening and what is available in the required size and specification. Mid State Windows measures, orders and installs complete replacement windows. The estimate is the time to work through each room and put the selected operating style, glass and finish into writing before anything is ordered.
Written by Mid State Windows, a locally owned window and sliding glass door installation company in Lake Mary, Florida.
All articles