Sliding Glass Doors7 min read
Seven decisions to make before replacing a sliding glass door
Panel layout, walking path, glass, screen and sill decisions to settle before a new sliding glass door is ordered.
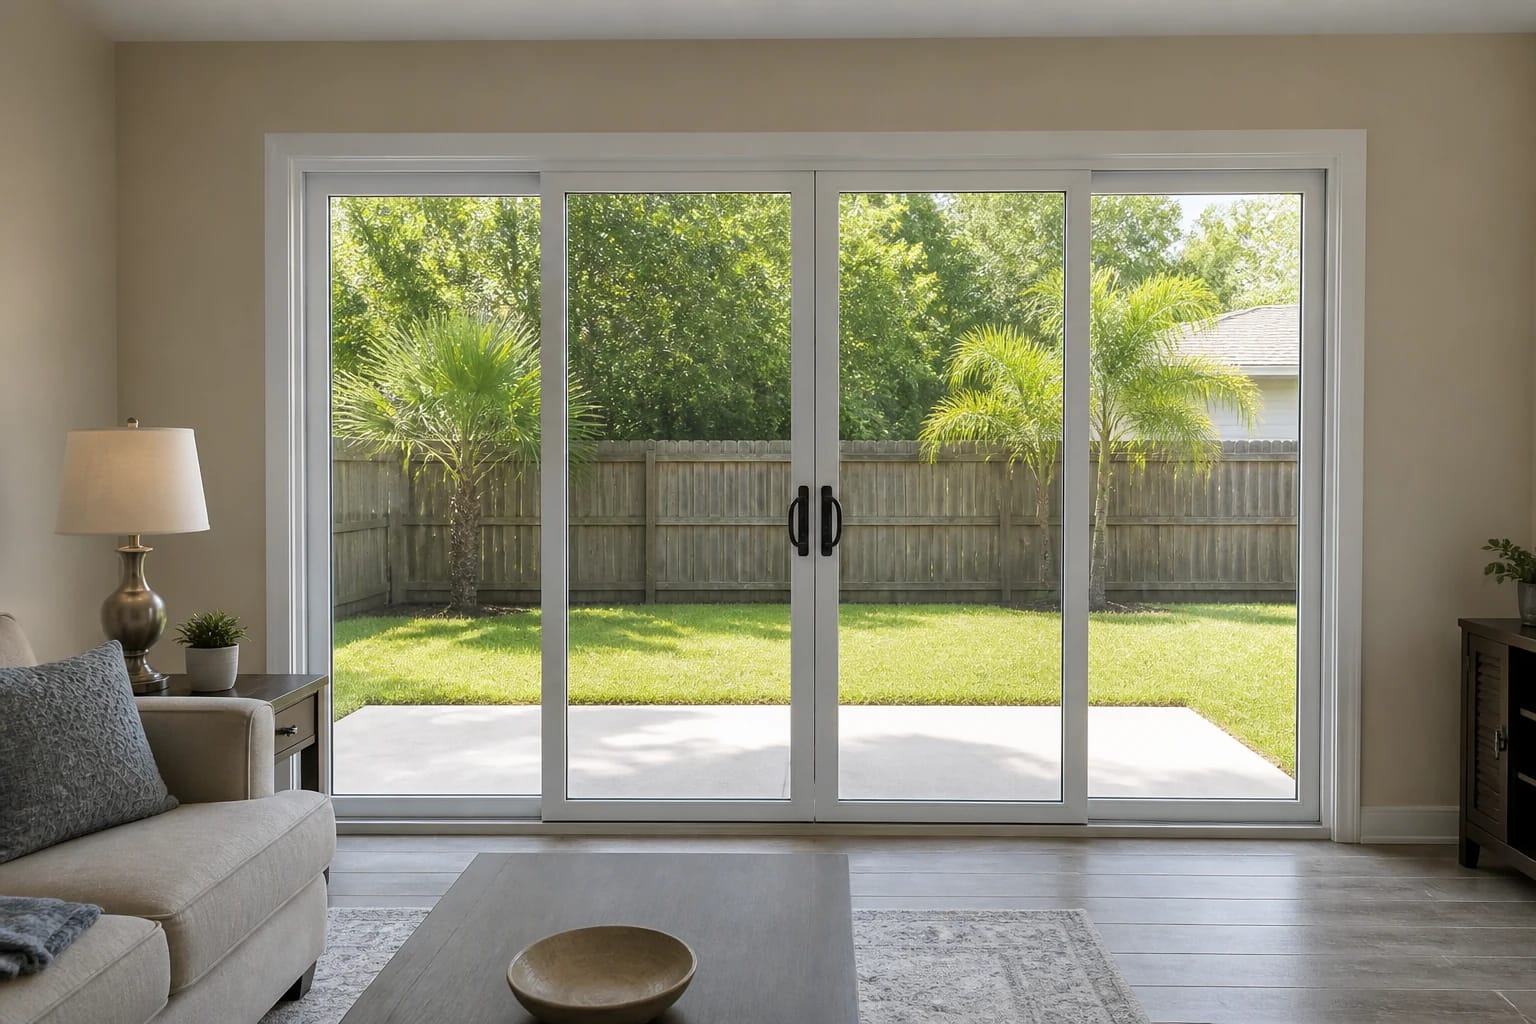
A sliding glass door can look simple from across the room: glass, frame, handle and track. The decisions behind a complete replacement are less simple. Panel layout determines where you walk. The sill meets two different floor surfaces. The screen needs somewhere to travel. The glass may cover more wall area than every window in the room combined.
Those choices are easiest to correct before the door is measured and ordered. Use this list to describe how the room actually works, then let the available products and the existing opening narrow the options.
1. Are you replacing the door or changing the wall?
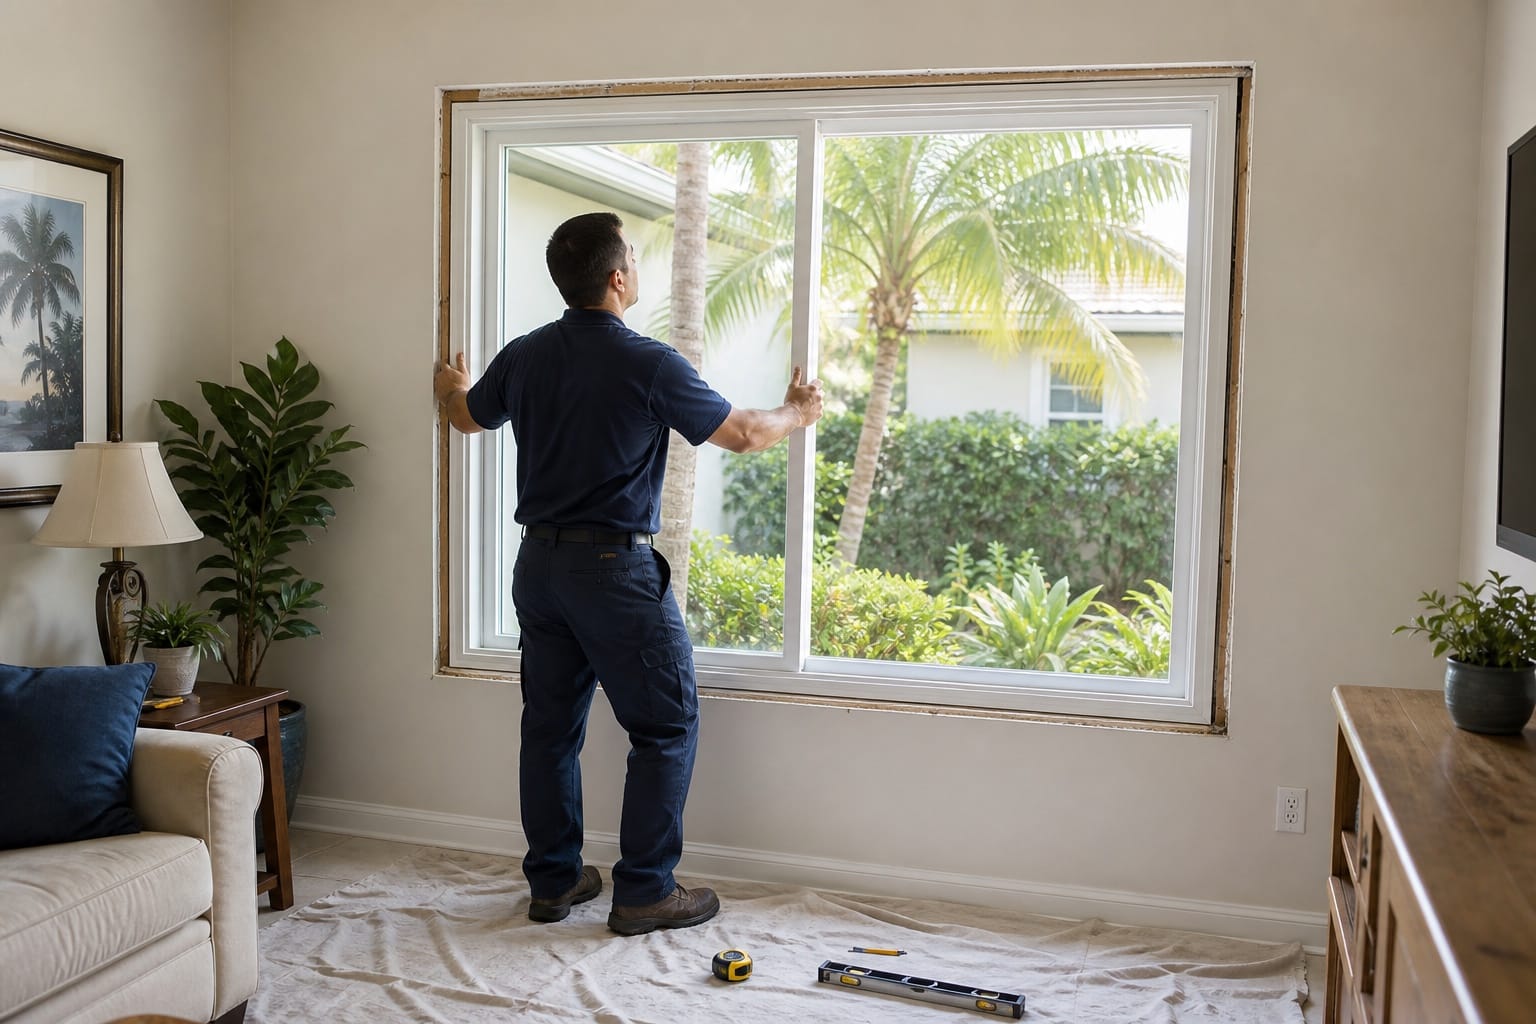
A complete door replacement within the existing opening and a project that makes the opening wider are different jobs. Staying within the opening still requires exact measurements and removal of the full old frame, but it avoids redesigning the wall around a larger span. Widening the opening can affect the structure above it, nearby electrical work, exterior finishes and the project schedule.
Start the estimate with a plain statement: “Keep the opening this size” or “Tell me what it would take to make it wider.” That one distinction prevents a straightforward replacement and a larger remodeling project from being discussed as if they were the same thing.
2. Conventional slider, stacking door or pocket door?
On a conventional sliding patio door, an operating panel moves across the opening and parks in front of another panel. Multi-slide systems use additional tracks so several panels can move and stack together. Some multi-slide designs pocket into a prepared wall cavity instead of remaining visible at the end of the opening.
The difference is not cosmetic. It changes the frame depth, number of tracks, clear opening, screen arrangement and the wall preparation the system needs. A pocket door is especially important to identify early because the panels need a usable cavity beside the opening; it is not automatically a drop-in substitute for a standard two-panel patio door.
3. Where should the walking opening land?
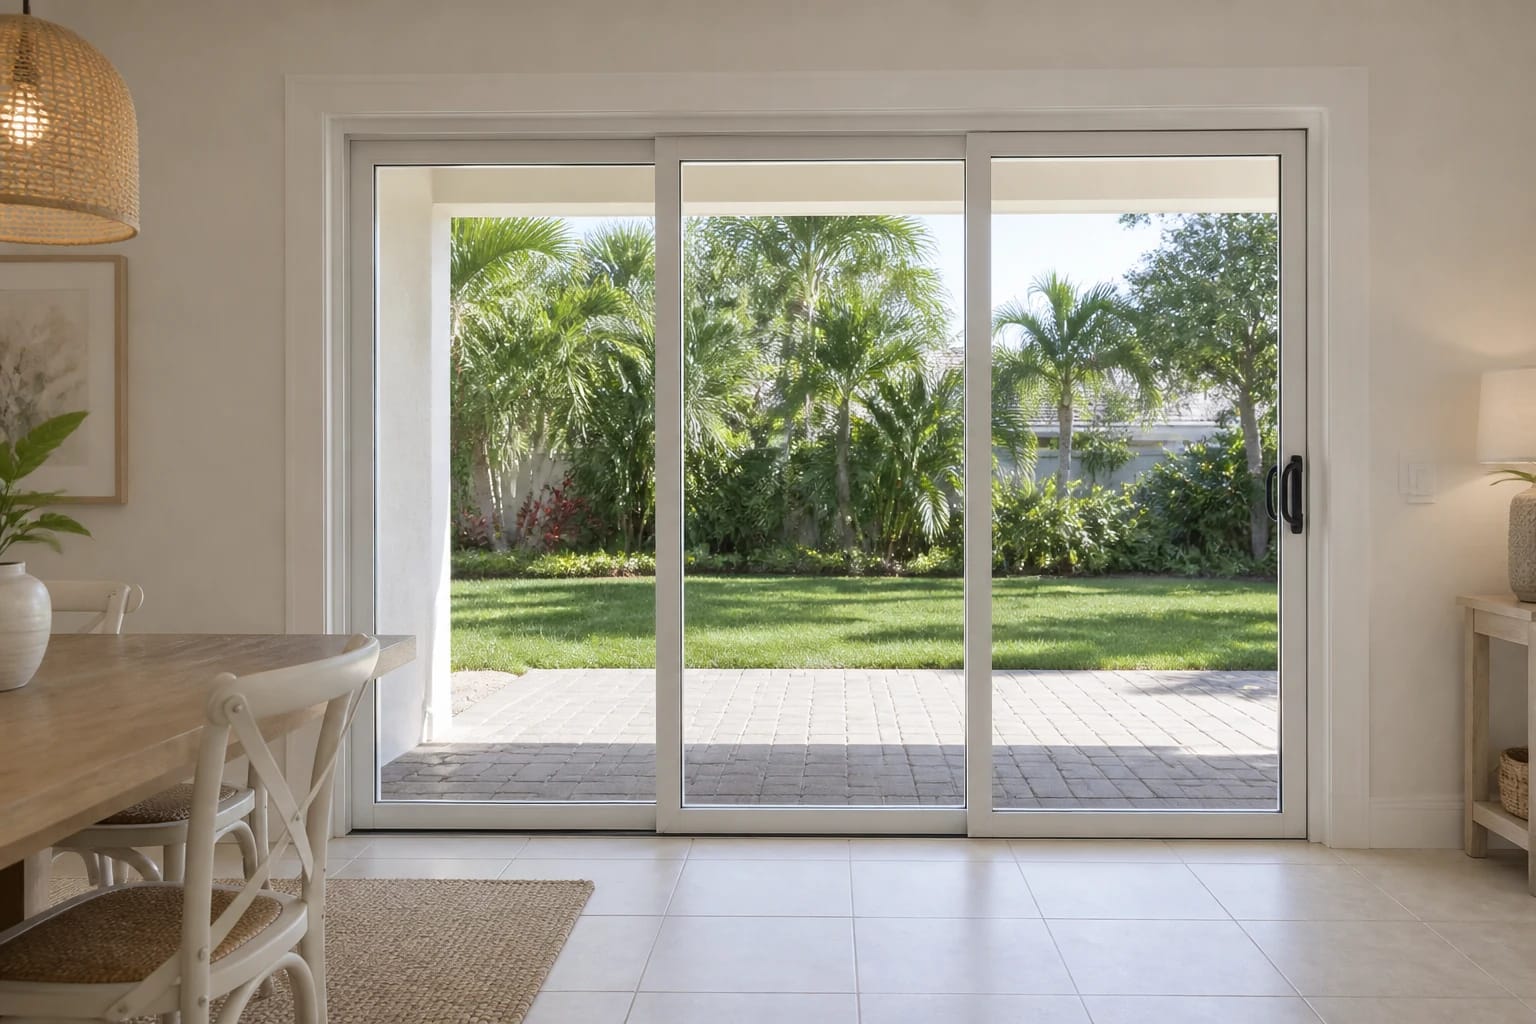
Stand inside the room and trace the path you take to the patio. The useful opening may belong near the kitchen, in the center of the room or closer to the pool steps. Furniture matters too. A fixed panel can sit comfortably behind a sofa; an operating panel and handle cannot.
- Mark the side of the room from which people naturally approach the door.
- Check where the grill, pool gate, patio table or steps sit outside.
- Leave room for the handle, lock and screen to travel without meeting furniture or curtains.
- Describe the moving panel in words from the interior view instead of relying only on a letter code in a quote.
Door drawings and quotes often use shorthand for operating and fixed panels. The notation is useful to the people ordering the unit, but your final paperwork should also say which panel moves and where the clear opening will be when you are standing inside the house.
4. How many panels, and how many actually move?
Panel count alone does not tell you how much wall will open. A two-panel conventional slider commonly moves one panel. A wide three- or four-panel system may have a different combination of operating and fixed panels, while a multi-slide system can stack several operating panels together. Product lines vary, so ask about the exact configuration rather than assuming that more panels always create a larger passage.
Ask for the clear opening in inches when the door is fully open. That number is easier to picture and compare than the total frame width or the number of panels.
5. What should the glass do in this room?
A large sliding door is also a large area of glass, so compare the glass package with the same care you give the layout. The National Fenestration Rating Council label provides standardized ratings rather than a marketing description. Solar Heat Gain Coefficient describes how much solar heat the complete product admits; a lower number means less solar heat passes through. Visible Transmittance describes how much daylight comes through.
Orientation changes the conversation. A shaded north-facing lanai opening and an exposed west-facing wall do not experience the same afternoon sun. Ask to see the ratings for the exact glass and frame combination being quoted, then weigh heat control, daylight, tint and appearance together. Mid State Windows will not promise a universal energy-savings percentage because the room, shade, orientation and product specification all affect the result.
6. How will the screen, sill and floors meet?
Screens are easy to treat as an accessory until the door is installed. Confirm whether a screen is included, which panel it follows, where it parks and how large it will be. On a wider system, the screen configuration can be almost as important to daily use as the glass panels.
Look down as well as out. The sill has to meet the interior flooring, the exterior patio surface and the drainage design of the door. Tile thickness, rugs, wheeled carts and mobility needs can all change how a threshold feels underfoot. Large-door manufacturers publish different sill and application requirements because one arrangement is not right for every exposure. The estimator should review the actual floor transitions and exterior protection rather than choosing from a photograph alone.
7. Which hardware will you touch every day?
The rollers carry the panel weight, the track guides the travel, and the lock has to meet its keeper cleanly. Wider and heavier panels make those parts more noticeable. Ask which panels operate, how the rollers are adjusted, what locking points are included and whether the handle clears your blinds or wall trim.
If a display door is available, operate it rather than only looking at it. Use one hand, close it slowly, engage the lock and move the screen. A door can be attractive in a brochure and still be the wrong daily fit for the people using the room.
Put the decisions on the estimate
- Existing opening or widened opening
- Conventional, stacking or pocket operation
- Number of panels and which panels move
- Interior walking opening and direction of travel
- Exact clear opening when fully open
- Glass ratings, tint and frame finish
- Screen type and operating path
- Sill, interior floor and exterior patio transition
- Handle, lock and other selected hardware
Mid State Windows quotes complete sliding glass door systems, not roller adjustments, glass-only replacement or repair work. For a complete installation, the estimate should connect the way you want to use the room with a configuration that fits the opening and can be ordered without guesswork.
Written by Mid State Windows, a locally owned window and sliding glass door installation company in Lake Mary, Florida.
All articles